

Views
Address
5611 Timber Jack, San Antonio, TX
Price
$ 256,000
Property Attributes
- MLS#1943455
- TypeSingle Family
- Listing Status Active
- CountyBEXAR
- CitySan Antonio
- Area0300
- NeighborhoodSilver Creek
- Zip78250
- StyleOne Story
- Year Built1984
- Taxes$ 5563
- Price$ 256,000
- Bedrooms3
- Full Bathrooms2
- Half Bathrooms0
- Sqr Footage1468
- Lot Size0.164 Acres
Data Source:
LERA MLS
Property Description
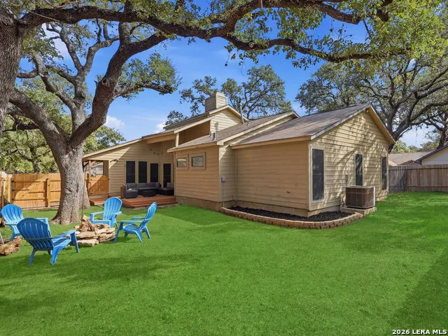
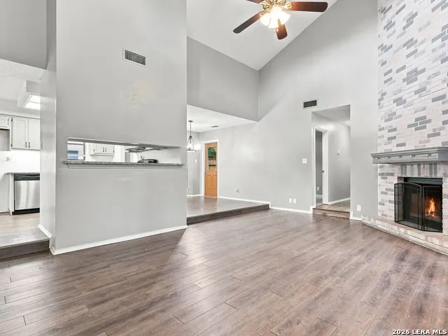
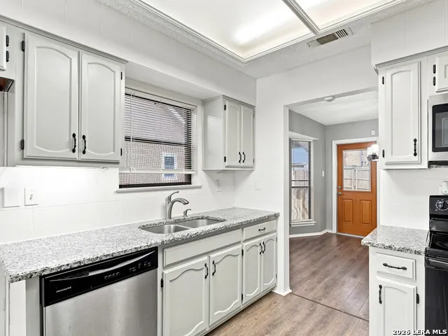
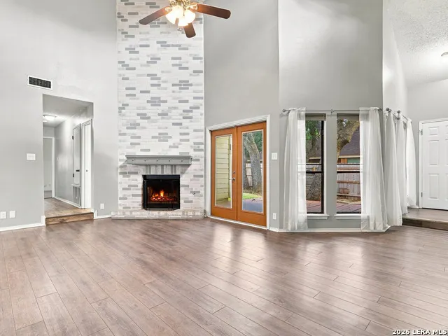
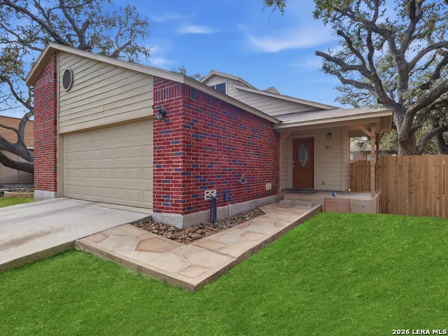
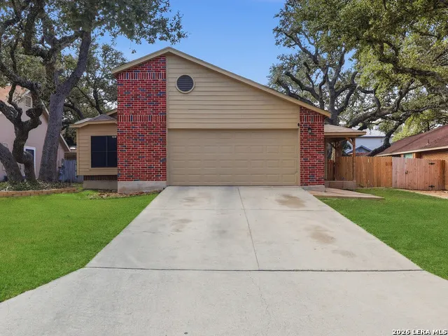
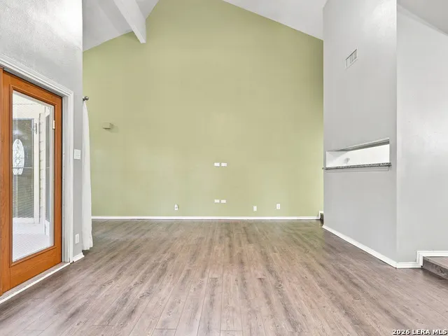
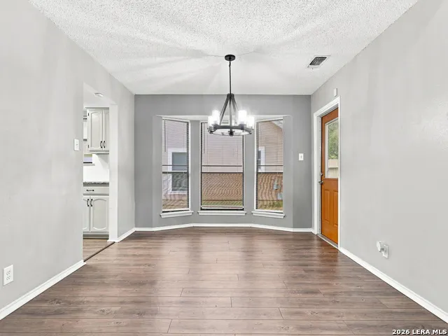
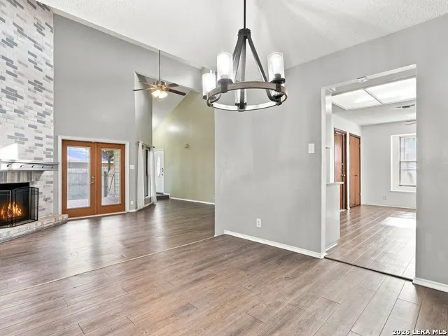
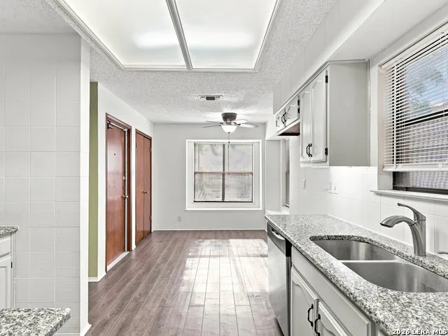
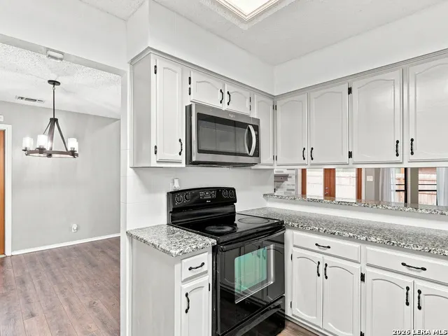
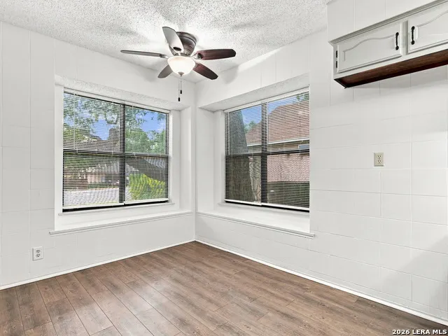
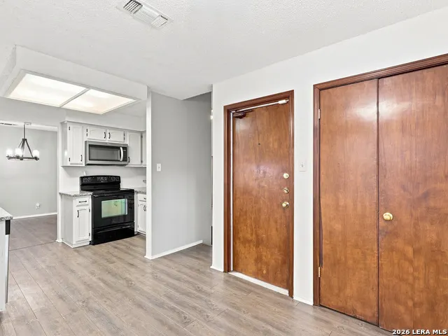
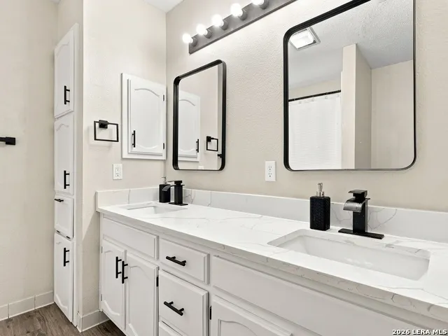
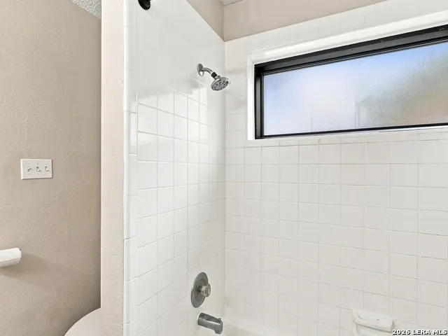
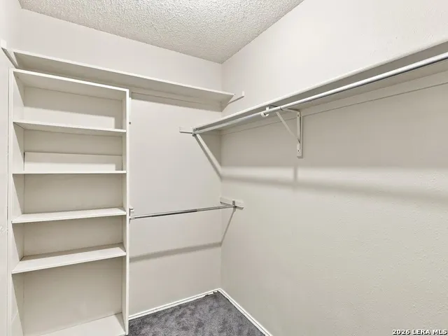
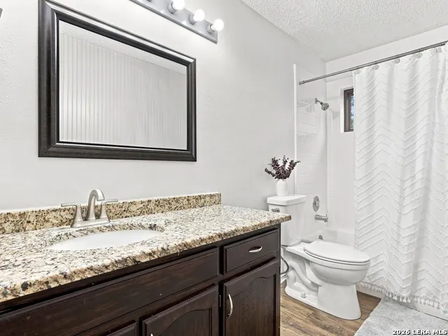
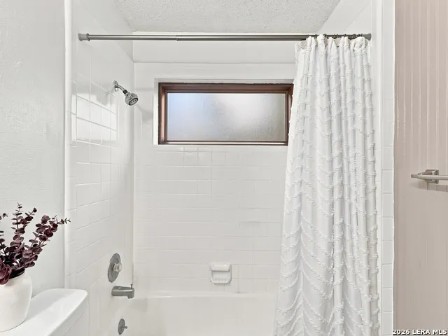
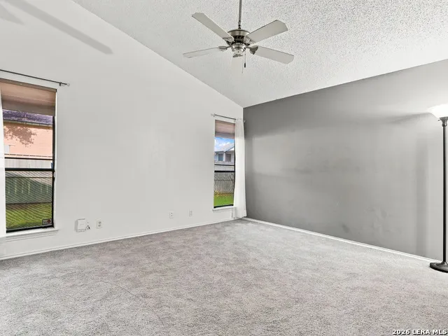
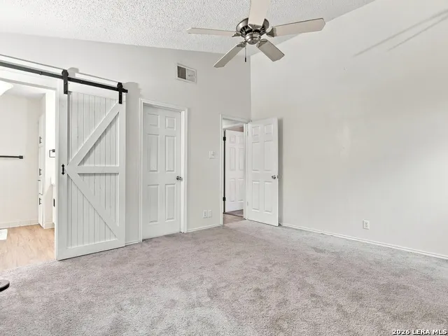
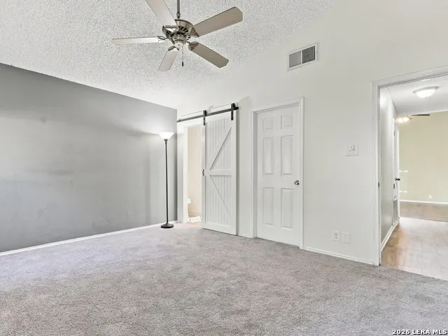
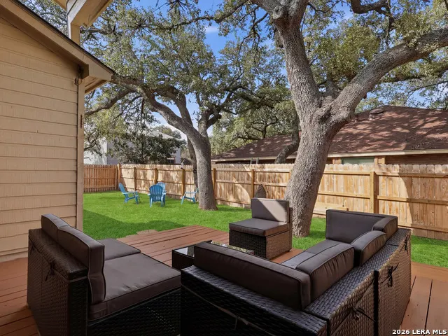
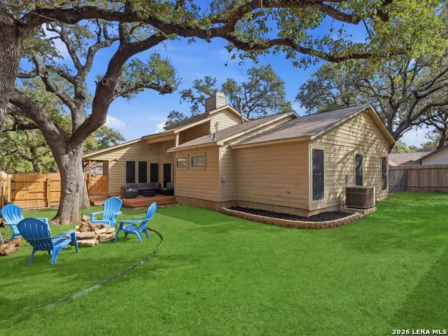
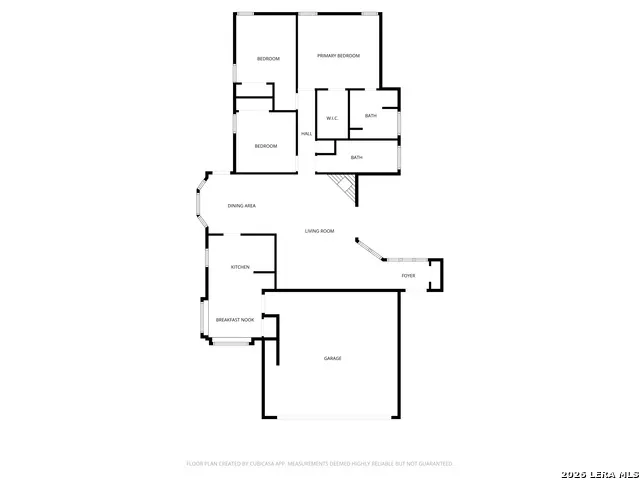
MOVE-IN READY & BEAUTIFULLY UPDATED SINGLE-STORY HOME IN SILVER CREEK! Seller offering up to $5,000 toward buyer closing costs with an acceptable offer. Step inside to an impressive open living area featuring vaulted ceilings, a fireplace and plenty of natural light. The updated kitchen offers granite countertops, a breakfast bar, abundant cabinetry and an eat-in dining area. The primary suite features vaulted ceilings, a walk-in closet and a beautifully remodeled bathroom with granite countertops, double vanity and updated finishes. Fresh carpet in the bedrooms adds to the home's move-in-ready appeal. Enjoy Texas outdoor living under the large covered patio overlooking a private backyard with mature trees and newer fencing-perfect for relaxing, entertaining or weekend gatherings. Additional features include a two-car garage, separate dining area, new water heater and stamped front walkway. Conveniently located near shopping, dining, UTSA, USAA, the Medical Center and Lackland AFB. A beautiful Clubhouse wth a POOL awaits you! Come see everything this updated Silver Creek home has to offer!
| Elementary School | Middle School | High School |
|---|---|---|
| Timberwilde Elementary School | Connley Middle School | Warren High School |
| Price History | |
|---|---|
| 2/23/2026 | Listed $300,000 |
| 3/31/2026 | 1$299,500 |
| 5/7/2026 | 2$295,000 |
| 5/27/2026 | 3$287,000 |
| 6/11/2026 | 6$272,000 |
| 8/31/2026 | 2$267,000 |
| 10/3/2026 | 5$256,000 |
General Features
| Living Area | 1468 |
|---|---|
| Construction | Pre-Owned |
| Heating | Central |
| Cooling | One Central |
| Bathrooms | 2 |
| HOA Fee | 300 |
| Subdivision | SILVER CREEK |
| Builder | Unknown |
| Class | Single Residential |
| Type | Single Family Detached |
| Style | One Story |
| Roof | Composition |
| HOA Mandatory | Mandatory |
| Status | Active |
| HOA Frequency | Annually |
| Attached Garage | No |
| HOA Name | GREAT NORTHWEST COMMUNITY IMPROVEMENT ASSOCIATION |
| Neighborhood Amenities | Pool,Tennis,Clubhouse,Sports Court |
| Multiple HOA | No |
| Area | 0300 |
| Year Built | 1984 |
| High School | Warren |
| School District | Northside |
| Proposed Terms | Conventional,VA,Cash |
| Elementary School | Timberwilde |
| Middle School | Connley |
| Legal Description | Ncb 18804 Blk 104 Lot 19 Great Northwest Unit-26 (Great Nort |
| Potential Short Sale | No |
| Taxes | 5563.98 |
Interior Features
| Kitchen Length | 9 |
|---|---|
| Kitchen Width | 10 |
| Total Bedrooms | 3 |
| Full Baths | 2 |
| Interior Features | One Living Area,Liv/Din Combo,Separate Dining Room,Eat-In Kitchen,Walk-In Pantry,Utility Area in Garage,1st Floor Lvl/No Steps,High Ceilings,Open Floor Plan,All Bedrooms Downstairs,Walk in Closets |
| Stories | 1 |
| Dining Room Length | 11 |
| Dining Room Width | 12 |
| Breakfast Room Length | 10 |
| Breakfast Room Width | 10 |
| Flooring | Carpeting,Laminate |
| Living Room Width | 26 |
| Utility Room Length | 5 |
| Utility Room Width | 5 |
| Heating Fuel | Electric |
| # of Fireplaces | 1 |
| Bedroom2 Width | 10 |
| Bedroom3 Length | 10 |
| Bedroom3 Width | 13 |
| Living Room Length | 20 |
| WINDOW COVERINGS | Some Remain |
Exterior Features
| Exterior | Brick,Siding |
|---|---|
| Foundation | Slab |
| Pool (Y/N) | No |
| Exterior Features | Patio Slab,Deck/Balcony,Privacy Fence,Special Yard Lighting,Mature Trees |
| Pool | None |
| Lot Size | 0.164 |
| Water/Sewer | Water System,City |
| Lot Description | City View,Mature Trees (ext feat) |
| Inclusions | Ceiling Fans,Washer Connection,Dryer Connection,Cook Top,Microwave Oven,Stove/Range,Disposal,Dishwasher,Smoke Alarm,Electric Water Heater,Garage Door Opener,City Garbage service |
| Garage Parking | Two Car Garage |
Amenities
- Foreclosure
- Views
- Short Sale
- New Construction
- Adult 55+
- Lease To Own
- No HOA Fees
- Furnished
- Primary On Main
- Air Conditioning
- Seller Finance
- Green
- Fixer Upper
- Horse
- Golf
- Fireplace
- Deck
- Garage
- Basement
- Pool
Property vs Single Family Average in 78250
Price
Taxes
Year Built
Visits
In The Neighborhood
San Antonio
$ 267,500
- Type
- Single Family
- Size
- 1,333 SqFt
- Rooms
- 4 Beds + 2 Baths
Malouff Realty, LLC 210-325-9807
Reduced
San Antonio
$ 254,900
- Type
- Single Family
- Size
- 1,655 SqFt
- Rooms
- 3 Beds + 2 Baths
Hill Country Retreat Realty LLC 210-823-5501
San Antonio
$ 308,500
- Type
- Single Family
- Size
- 2,022 SqFt
- Rooms
- 4 Beds + 2.5 Baths
JPAR San Antonio 800-683-5651
Reduced
San Antonio
$ 299,900
- Type
- Single Family
- Size
- 1,800 SqFt
- Rooms
- 3 Beds + 2 Baths
Resi Realty, LLC 210-253-3137
Reduced
San Antonio
$ 270,000
- Type
- Single Family
- Size
- 1,984 SqFt
- Rooms
- 4 Beds + 2 Baths
Keller Williams Heritage 210-493-3030
Reduced
San Antonio
$ 299,900
- Type
- Single Family
- Size
- 2,240 SqFt
- Rooms
- 3 Beds + 2 Baths
Keller Williams Heritage 210-493-3030
Reduced
San Antonio
$ 275,000
- Type
- Single Family
- Size
- 1,822 SqFt
- Rooms
- 3 Beds + 2 Baths
Keeping It Realty 702-364-0515
Reduced
San Antonio
$ 285,000
- Type
- Single Family
- Size
- 1,863 SqFt
- Rooms
- 3 Beds + 2 Baths
Network NW Real Estate 210-673-5680
San Antonio
$ 300,000
- Type
- Single Family
- Size
- 1,621 SqFt
- Rooms
- 3 Beds + 2 Baths
Real Broker, LLC 855-450-0442
Reduced
San Antonio
$ 264,997
- Type
- Single Family
- Size
- 1,388 SqFt
- Rooms
- 3 Beds + 2 Baths
BK Real Estate 972-677-9172
Reduced
San Antonio
$ 251,900
- Type
- Single Family
- Size
- 1,580 SqFt
- Rooms
- 3 Beds + 2.5 Baths
AE Realty 210-688-9740
Reduced
San Antonio
$ 249,950
- Type
- Single Family
- Size
- 1,487 SqFt
- Rooms
- 3 Beds + 2 Baths
Skylight Realty Group, LLC 210-247-0160
Views
San Antonio
$ 250,000
- Type
- Single Family
- Size
- 1,754 SqFt
- Rooms
- 3 Beds + 2 Baths
Coldwell Banker D'Ann Harper 210-483-7070
 Information provided courtesy of LERA MLS. IDX information is provided exclusively for consumers' personal, non-commercial use and may not be used for any purpose other than to identify prospective properties consumers may be interested in purchasing. Information is believed to be accurate but not guaranteed. Provided courtesy of LERA MLS. Copyright 2026 LERA MLS, All Rights Reserved. Data last updated November 3, 2026 3:32 PM UTC
 All information deemed reliable but not guaranteed. All properties are subject to prior sale, change or withdrawal. Neither listing broker(s) or information provider(s) shall be responsible for any typographical errors, misinformation, misprints and shall be held totally harmless. Listing(s) information is provided for consumer's personal, non-commercial use and may not be used for any purpose other than to identify prospective properties consumers may be interested in purchasing. The data relating
