


Address
402 Aster Trl, San Antonio, TX
Price
$ 475,000
Property Attributes
- MLS#2022795
- TypeSingle Family
- Listing Status Active
- CountyBEXAR
- CitySan Antonio
- Area1002
- NeighborhoodStonewall Ranch
- Zip78256
- StyleTwo Story,Traditional
- Year Built2004
- Taxes$ 10626
- Price$ 475,000
- Bedrooms4
- Full Bathrooms3
- Half Bathrooms0
- Sqr Footage2745
- Lot Size0.168 Acres
Data Source:
LERA MLS
Property Description
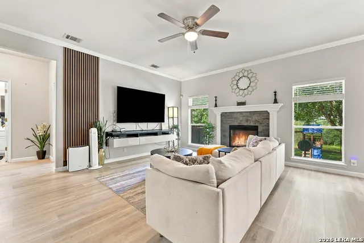
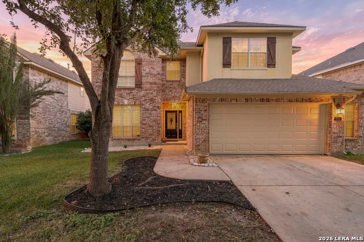
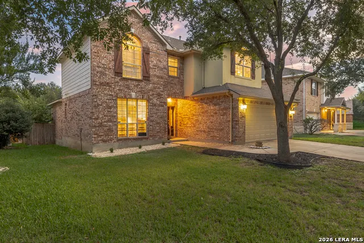
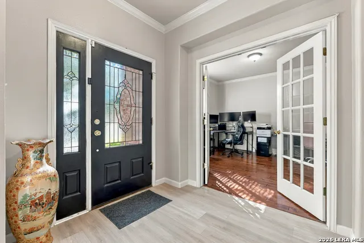
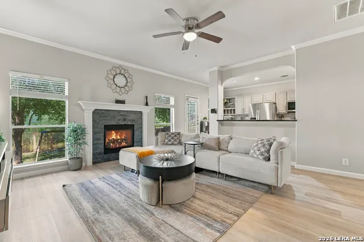
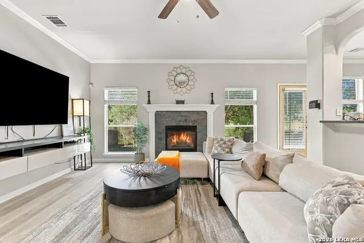
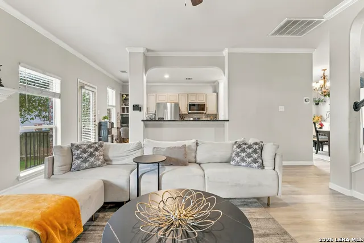
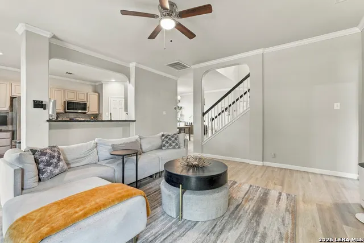
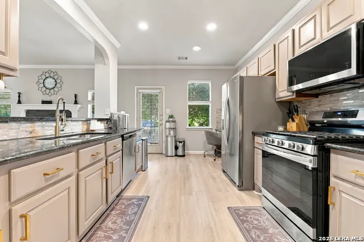
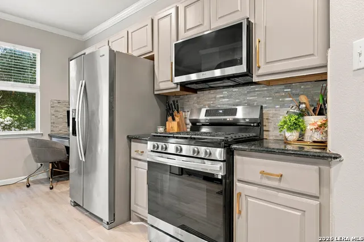
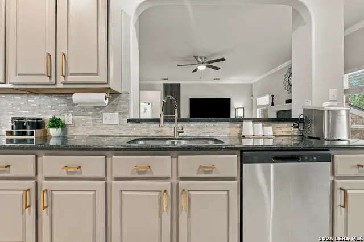
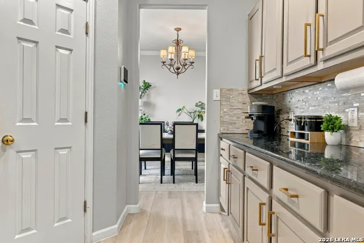
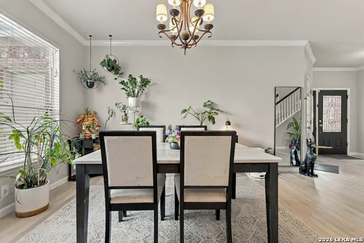
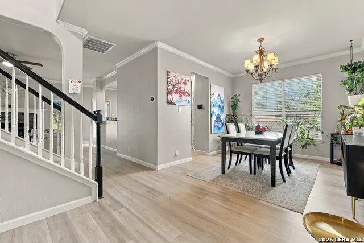
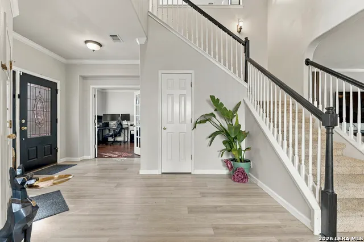
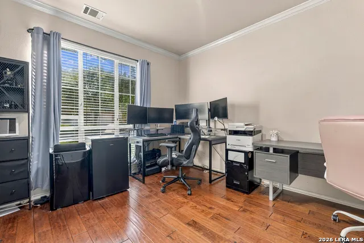
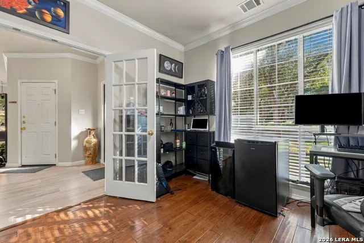
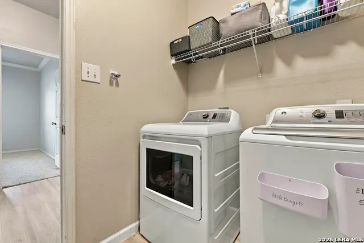
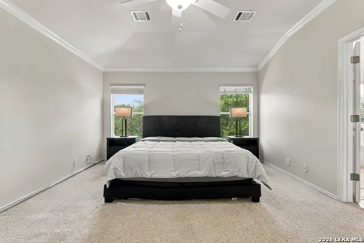
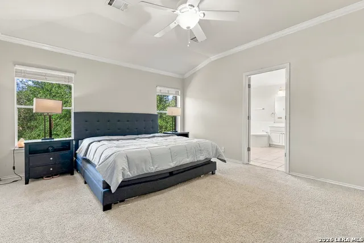
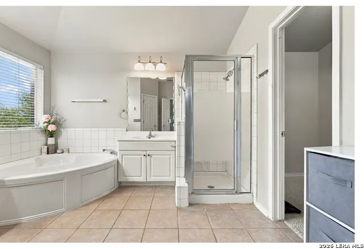
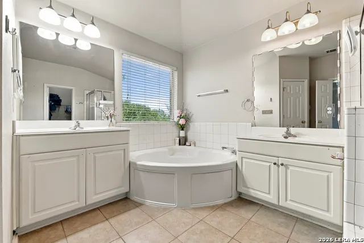
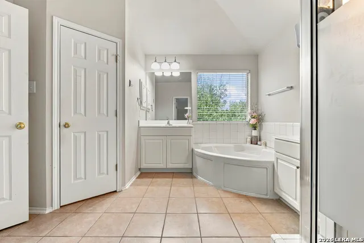
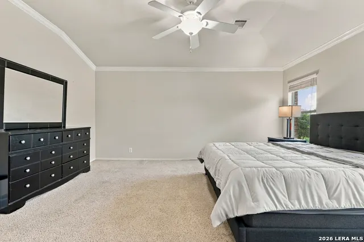
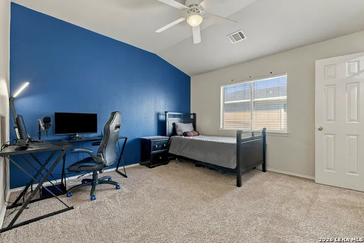
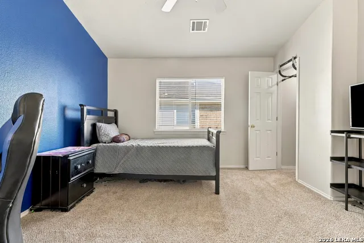
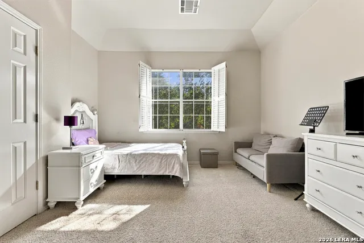
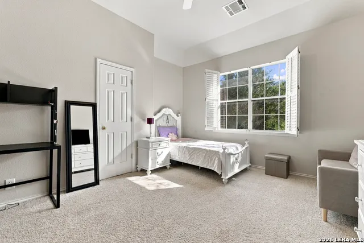
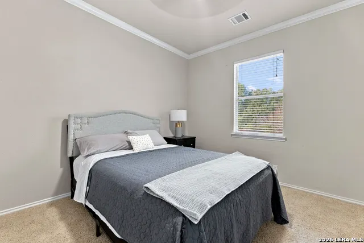
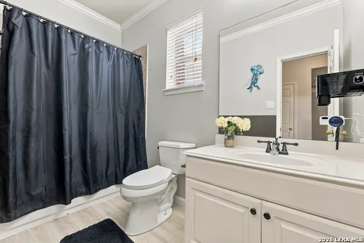
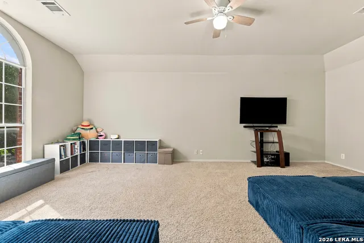
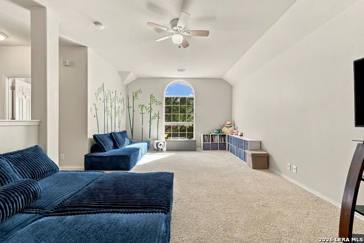
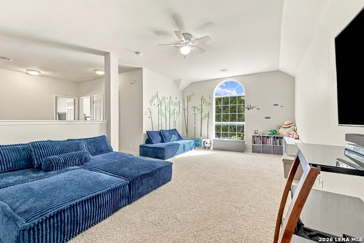
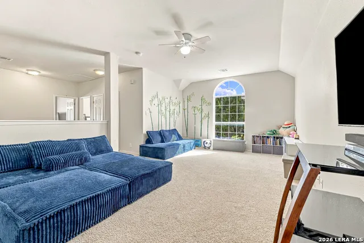
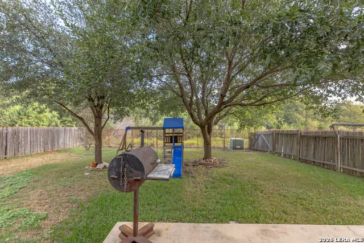
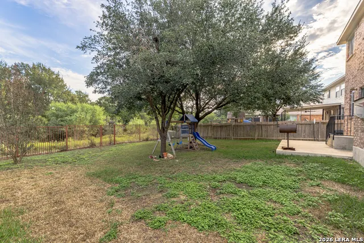
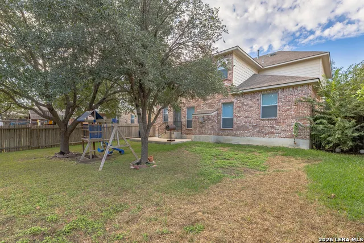
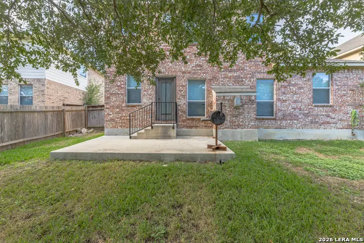
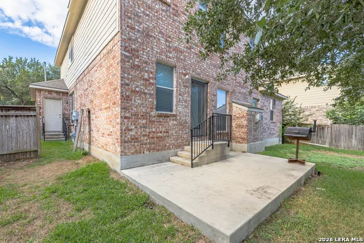
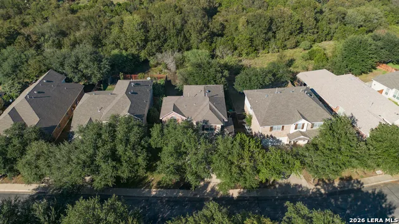
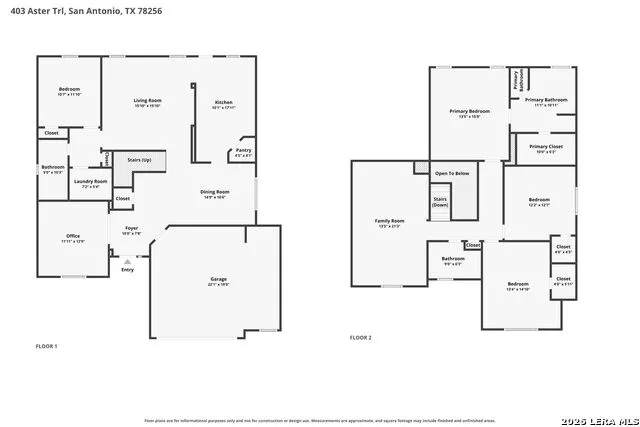
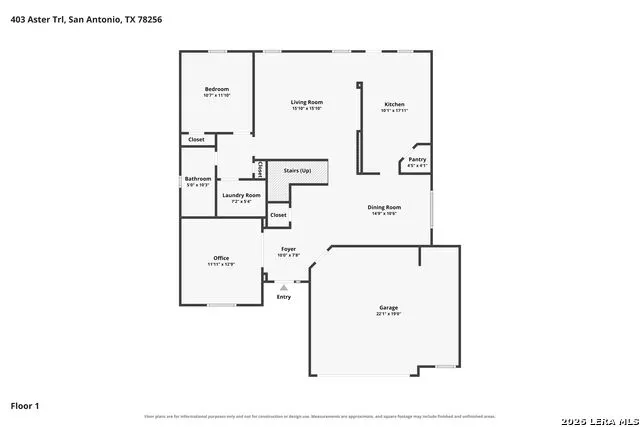
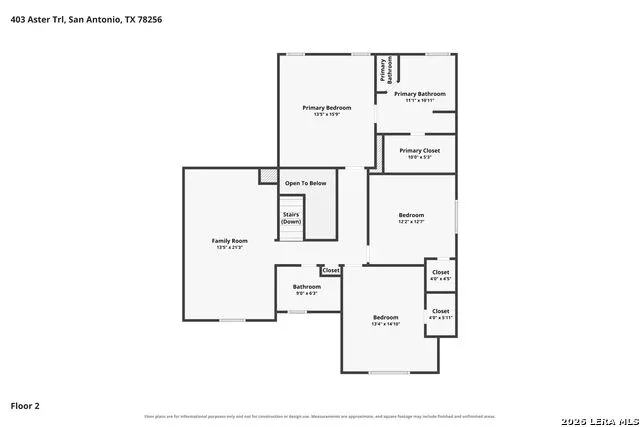
Welcome to this bright, beautifully updated home in a prime location just minutes from The Rim, La Cantera, and Six Flags! Enjoy convenient access to I-10 and Loop 1604, along with some of San Antonio's best shopping, dining, and entertainment. Step inside to an inviting open floor plan featuring soft neutral tones, high-end laminate flooring, and a cozy gas fireplace with an elegant surround. The beautifully appointed kitchen offers cream cabinetry with gold accents, granite countertops, a stylish backsplash, stainless steel appliances, gas cooking, a built-in microwave, a recipe desk, and a spacious walk-in pantry. A statement chandelier adds the perfect finishing touch to the dining area. Designed with flexibility in mind, the main level features a dedicated home office, along with a secondary bedroom and a full bathroom just steps away, ideal for guests or multigenerational living. Upstairs, a spacious loft provides the perfect setting for a game room, media room, or additional living area. Generously sized bedrooms offer plenty of space, while the primary suite features a tray ceiling, dual vanities, a garden tub, separate shower, and walk-in closet. Major improvements offer added peace of mind, including both HVAC systems replaced in 2025, a roof replaced in 2021, a water heater replaced in 2023, and sprinkler system repairs completed in 2026. The extended garage also features a three-layer insulated garage door installed in 2025. Step outside to a private backyard with no rear neighbors, mature shade trees, a patio perfect for grilling and entertaining, and a playground set that conveys with the property. Located in the gated Stonewall Ranch community, this home offers the perfect combination of comfort, flexibility, thoughtful upgrades, and an unbeatable location. An incredible financing opportunity awaits! Qualified buyers may be eligible to assume the seller's existing LOW FHA mortgage interest rate, subject to lender approval. Don't miss the opportunity to make it yours! Washer and dryer also convey with the property.
| Elementary School | Middle School | High School |
|---|---|---|
| Leon Springs Elementary School | Hector Garcia Middle School | Louis D Brandeis High School |
| Price History | |
|---|---|
| 10/10/2026 | Listed $475,000 |
General Features
| Living Area | 2745 |
|---|---|
| Construction | Pre-Owned |
| Heating | Central |
| Cooling | Two Central |
| Bathrooms | 3 |
| HOA Fee | 187 |
| Subdivision | Stonewall Ranch |
| Builder | Newmark |
| Class | Single Residential |
| Type | Single Family Detached |
| Style | Two Story,Traditional |
| Roof | Composition |
| HOA Mandatory | Mandatory |
| Status | Active |
| HOA Frequency | Quarterly |
| Attached Garage | Yes |
| HOA Name | STONEWALL RANCH OWNERS ASSOCIATION |
| Neighborhood Amenities | Park/Playground |
| Multiple HOA | No |
| Area | 1002 |
| Year Built | 2004 |
| High School | Louis D Brandeis |
| School District | Northside |
| Proposed Terms | Conventional,FHA,VA,TX Vet,Cash,Assumption w/Qualifying |
| Elementary School | Leon Springs |
| Middle School | Hector Garcia |
| Legal Description | Ncb 18338 Blk 23 Lot 11 Stonewall Ranch Ph-6 Pud |
| Potential Short Sale | No |
| Taxes | 10626.63 |
Interior Features
| Kitchen Length | 10 |
|---|---|
| Kitchen Width | 18 |
| Total Bedrooms | 4 |
| Full Baths | 3 |
| Interior Features | Two Living Area,Separate Dining Room,Breakfast Bar,Walk-In Pantry,Study/Library,Game Room,Utility Room Inside,Secondary Bedroom Down,High Ceilings,Open Floor Plan,Cable TV Available,High Speed Intern |
| Stories | 2 |
| Dining Room Length | 15 |
| Dining Room Width | 10 |
| Flooring | Carpeting,Laminate |
| Living Room Width | 16 |
| Utility Room Length | 7 |
| Utility Room Width | 5 |
| Heating Fuel | Natural Gas |
| # of Fireplaces | 1 |
| Bedroom2 Width | 12 |
| Bedroom3 Length | 13 |
| Bedroom3 Width | 15 |
| Bedroom4 Length | 12 |
| Bedroom4 Width | 12 |
| Entry Room Length | 10 |
| Entry Room Width | 8 |
| Family Room Length | 13 |
| Living Room Length | 16 |
| Study/Office Length | 11 |
| Study/Office Width | 13 |
| WINDOW COVERINGS | All Remain |
Exterior Features
| Exterior | Brick,Siding |
|---|---|
| Foundation | Slab |
| Pool (Y/N) | No |
| Exterior Features | Patio Slab,Privacy Fence,Wrought Iron Fence,Sprinkler System,Mature Trees |
| Pool | None |
| Lot Size | 0.168 |
| Water/Sewer | Water System,Sewer System |
| Lot Description | On Greenbelt,Mature Trees (ext feat),Level |
| Inclusions | Ceiling Fans,Washer Connection,Dryer Connection,Washer,Dryer,Self-Cleaning Oven,Microwave Oven,Stove/Range,Gas Cooking,Refrigerator,Disposal,Dishwasher,Ice Maker Connection,Water Softener (owned),Smo |
| Lot Improvements | Street Paved,Curbs,Sidewalks |
| Garage Parking | Two Car Garage,Attached |
Amenities
- Foreclosure
- Views
- Short Sale
- New Construction
- Adult 55+
- Lease To Own
- No HOA Fees
- Furnished
- Primary On Main
- Air Conditioning
- Seller Finance
- Green
- Fixer Upper
- Horse
- Golf
- Fireplace
- Deck
- Garage
- Basement
- Pool
Property vs Single Family Average in 78256
Price
Taxes
Year Built
Visits
In The Neighborhood
Eco Friendly
San Antonio
$ 539,999
- Type
- Single Family
- Size
- 2,990 SqFt
- Rooms
- 4 Beds + 2.5 Baths
San Antonio Portfolio KW RE 210-698-9996
Reduced
San Antonio
$ 589,900
- Type
- Single Family
- Size
- 3,301 SqFt
- Rooms
- 4 Beds + 2.5 Baths
Tami Price Properties 210-620-6681
 Information provided courtesy of LERA MLS. IDX information is provided exclusively for consumers' personal, non-commercial use and may not be used for any purpose other than to identify prospective properties consumers may be interested in purchasing. Information is believed to be accurate but not guaranteed. Provided courtesy of LERA MLS. Copyright 2026 LERA MLS, All Rights Reserved. Data last updated November 3, 2026 3:32 PM UTC
 All information deemed reliable but not guaranteed. All properties are subject to prior sale, change or withdrawal. Neither listing broker(s) or information provider(s) shall be responsible for any typographical errors, misinformation, misprints and shall be held totally harmless. Listing(s) information is provided for consumer's personal, non-commercial use and may not be used for any purpose other than to identify prospective properties consumers may be interested in purchasing. The data relating
