

Views


Address
2119 Lariat Rdg, New Braunfels, TX
Price
$ 1,200,000
Property Attributes
- MLS#2022820
- TypeSingle Family
- Listing Status Active
- CountyCOMAL
- CityNew Braunfels
- Area2610
- NeighborhoodJDJ Ranch
- Zip78132
- StyleTwo Story,Traditional,Texas Hill Country
- Year Built1999
- Taxes$ 14311
- Price$ 1,200,000
- Bedrooms2
- Full Bathrooms2
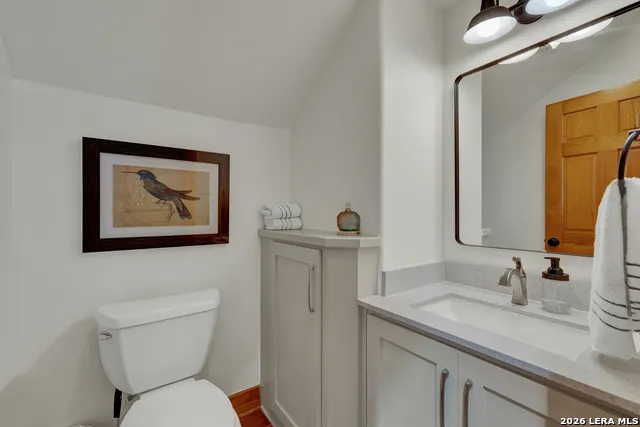
- Half Bathrooms1
- Sqr Footage2159
- Lot Size5.408 Acres
Data Source:
LERA MLS
Property Description
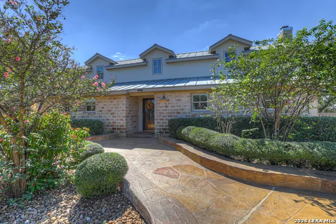
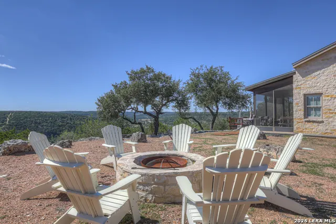
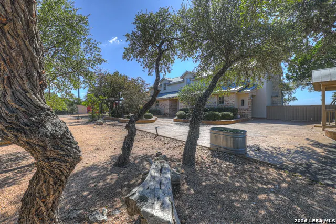
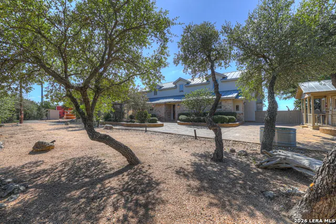
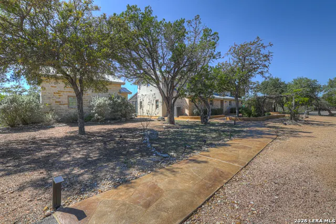
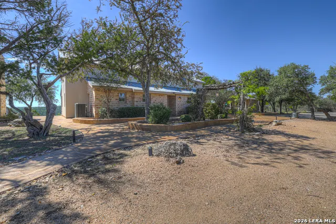
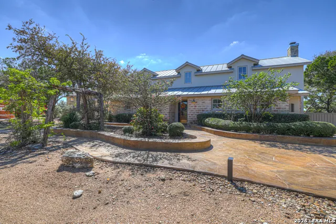
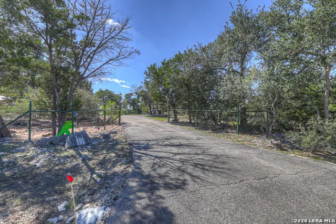
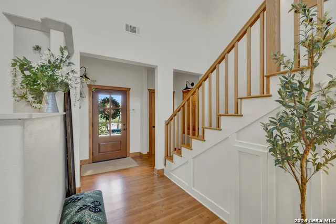
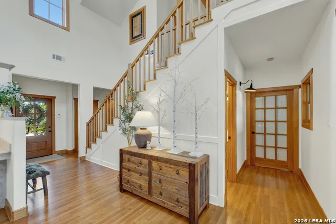
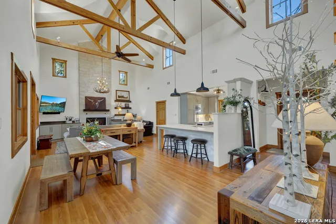
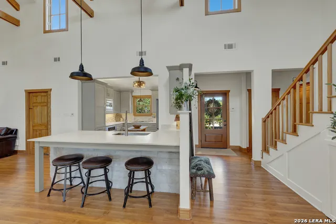
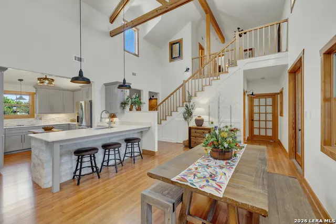
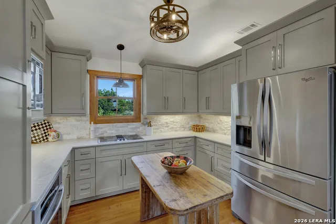
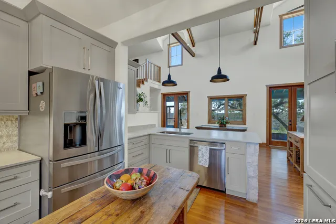
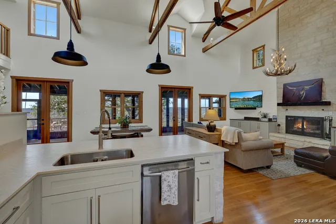
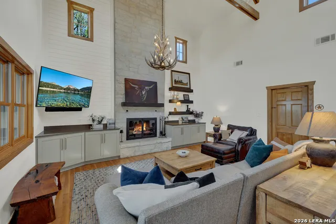
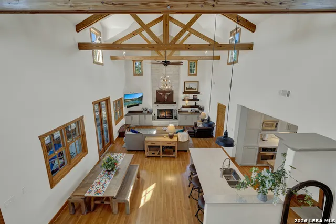
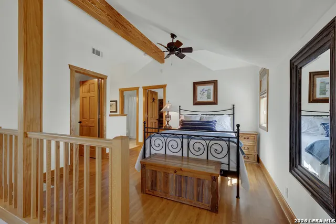
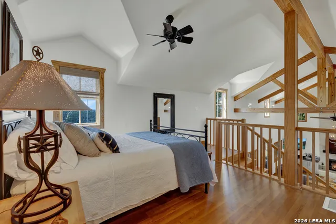
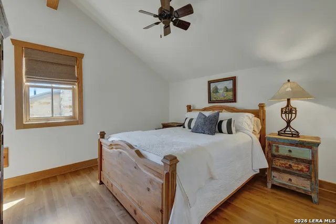
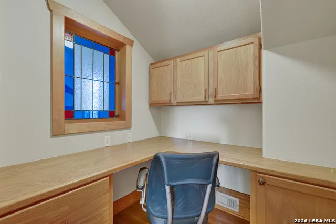
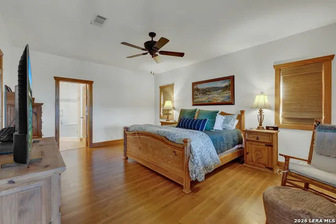
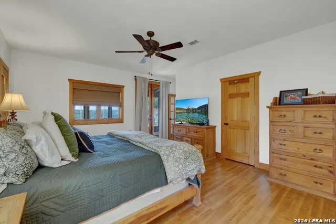
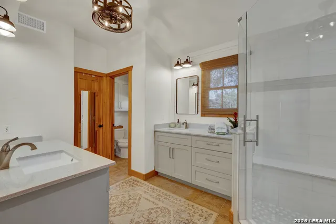
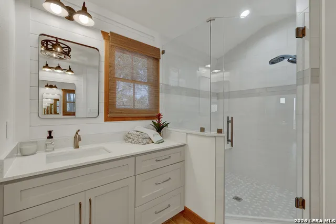
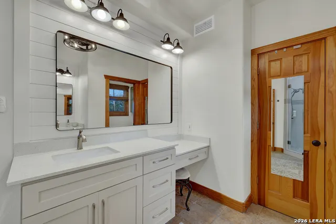
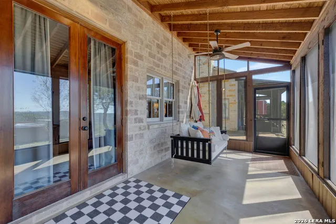
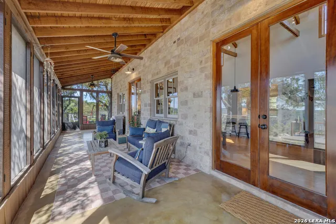
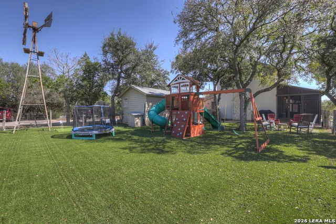
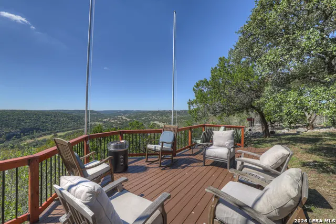
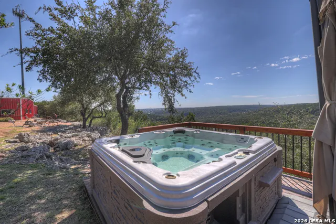
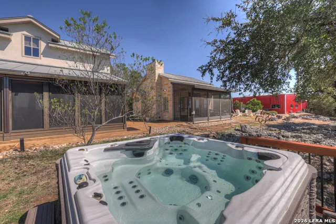
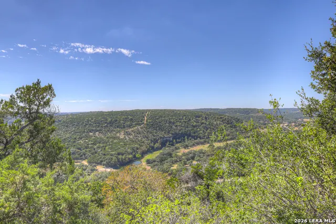
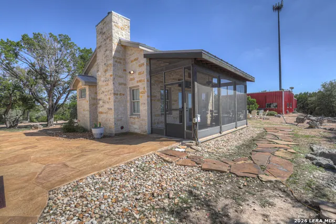
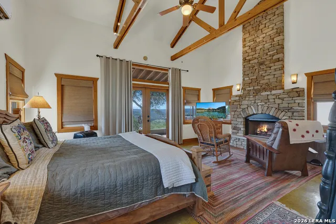
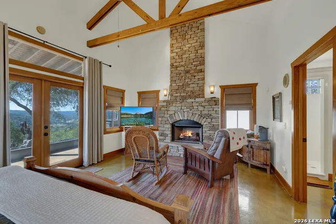
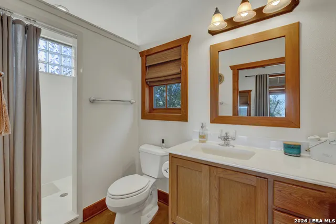
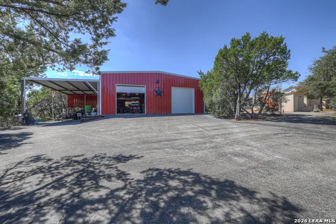
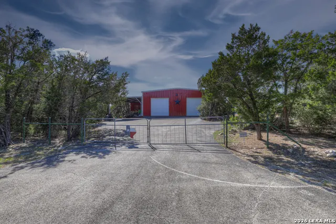
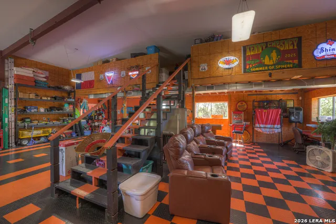
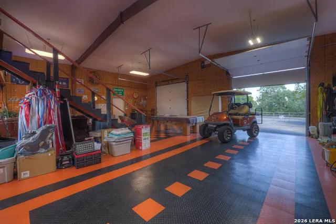
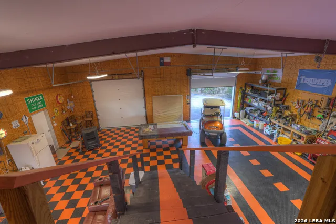
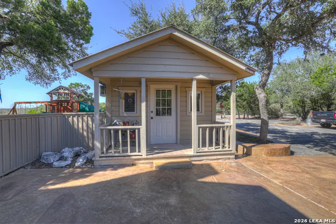
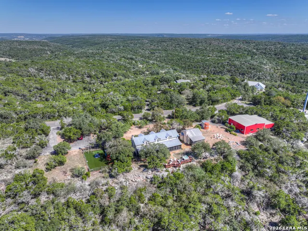
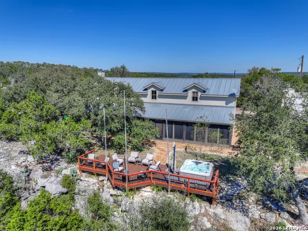
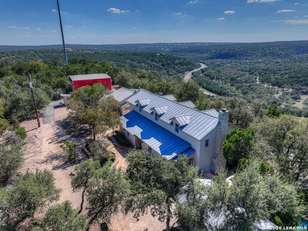
RIDGE-TOP HILL COUNTRY RETREAT | 5.4 ACRES | EXCEPTIONAL VIEWS | GUEST CASITA | DREAM WORKSHOP & GARAGE! Perched high atop a beautiful Hill Country ridge, this property offers the kind of panoramic views and privacy that are hard to find. The main house is full of character and natural beauty, with soaring vaulted, beamed ceilings, abundant natural light, and an oversized wood-burning fireplace framed in floor-to-ceiling stone creating an inviting focal point for cozy evenings. The primary suite is designed for comfort, offering a spacious bedroom, large walk-in shower, and big walk-in closet. Upstairs, an additional bedroom provides a peaceful retreat along with a loft, charming office nook, and full bathroom. The flexible loft has many possibilities for a reading area, additional sleeping space, game area or whatever fits your needs. A beautiful casita guest house provides a private space for guests, with its own fireplace, full bathroom, and walk in closet. Then there's the truly impressive workshop/garage-a dream space for the hobbyist, collector, entertainer, or anyone who simply wants an incredible place to spend time. Outfitted with climate control and upstairs storage, it is the ultimate workshop garage space for those who need serious recreational storage. It is complimented by a huge, attached carport, perfect for an RV, large boat, or multiple vehicles. An RV electrical hookup is already in place. Abundant additional parking throughout the property plus another cute building with climate control perfect for a bunk house, studio, or storage. With its remarkable ridge-top position, spectacular Hill Country views, guest accommodations, impressive workshop/garage, and distinctive architectural character, this property offers a rare combination of privacy, functionality, entertaining space, and unforgettable scenery. If you've been searching for a Hill Country property that truly stands above the rest, this one deserves to be seen in person.
| Elementary School | Middle School | High School |
|---|---|---|
| Mountain Valley Elementary School | Mountain Valley Middle School | Canyon Lake High School |
| Price History | |
|---|---|
| 10/10/2026 | Listed $1,200,000 |
General Features
| Living Area | 2159 |
|---|---|
| Construction | Pre-Owned |
| Heating | Central |
| Cooling | Two Central,Two Window/Wall |
| Half Baths | 1 |
| Bathrooms | 3 |
| Subdivision | JDJ Ranch |
| Builder | unknown |
| Class | Single Residential |
| Type | Single Family Detached |
| Style | Two Story,Traditional,Texas Hill Country |
| Roof | Metal |
| HOA Mandatory | None |
| Status | Active |
| Attached Garage | No |
| Neighborhood Amenities | None |
| Home Faces | East |
| Area | 2610 |
| Year Built | 1999 |
| High School | Canyon Lake |
| School District | Comal |
| Proposed Terms | Conventional,VA,Cash |
| Elementary School | Mountain Valley |
| Middle School | Mountain Valley |
| Legal Description | J D J Ranch,Lot 11 |
| Taxes | 14311 |
Interior Features
| Kitchen Length | 15 |
|---|---|
| Kitchen Width | 10 |
| Total Bedrooms | 2 |
| Full Baths | 2 |
| Interior Features | Study/Library,Shop,High Ceilings,Open Floor Plan,High Speed Internet,Laundry Main Level,Laundry Room,Walk in Closets |
| Stories | 2 |
| Dining Room Length | 10 |
| Dining Room Width | 8 |
| Flooring | Ceramic Tile,Laminate |
| Living Room Width | 16 |
| Utility Room Length | 9 |
| Utility Room Width | 8 |
| Heating Fuel | Electric |
| # of Fireplaces | 1 |
| Bedroom2 Width | 10 |
| Living Room Length | 18 |
| Study/Office Length | 6 |
| Study/Office Width | 5 |
| WINDOW COVERINGS | Some Remain |
Exterior Features
| Exterior | Brick,4 Sides Masonry,Stone/Rock |
|---|---|
| Foundation | Slab |
| Pool (Y/N) | No |
| Exterior Features | Bar-B-Que Pit/Grill,Deck/Balcony,Partial Fence,Storage Building/Shed,Mature Trees,Detached Quarters,Additional Dwelling,Workshop,Screened Porch |
| Pool | Hot Tub |
| Lot Size | 5.408 |
| Water/Sewer | Aerobic Septic |
| Lot Description | Bluff View,5 - 14 Acres,Wooded,Mature Trees (ext feat),Secluded,Sloping |
| Inclusions | Ceiling Fans,Washer Connection,Dryer Connection,Cook Top,Built-In Oven,Microwave Oven,Disposal,Dishwasher,Pre-Wired for Security,Smooth Cooktop,Private Garbage Service |
| Garage Parking | Two Car Garage,Detached,Oversized |
Amenities
- Foreclosure
- Views
- Short Sale
- New Construction
- Adult 55+
- Lease To Own
- No HOA Fees
- Furnished
- Primary On Main
- Air Conditioning
- Seller Finance
- Green
- Fixer Upper
- Horse
- Golf
- Fireplace
- Deck
- Garage
- Basement
- Pool
Property vs Single Family Average in 78132
Price
Taxes
Year Built
Visits
 Information provided courtesy of LERA MLS. IDX information is provided exclusively for consumers' personal, non-commercial use and may not be used for any purpose other than to identify prospective properties consumers may be interested in purchasing. Information is believed to be accurate but not guaranteed. Provided courtesy of LERA MLS. Copyright 2026 LERA MLS, All Rights Reserved. Data last updated November 3, 2026 3:32 PM UTC
 All information deemed reliable but not guaranteed. All properties are subject to prior sale, change or withdrawal. Neither listing broker(s) or information provider(s) shall be responsible for any typographical errors, misinformation, misprints and shall be held totally harmless. Listing(s) information is provided for consumer's personal, non-commercial use and may not be used for any purpose other than to identify prospective properties consumers may be interested in purchasing. The data relating
