


Address
105 Elk Run, La Vernia, TX
Price
$ 705,000
Property Attributes
- MLS#2024339
- TypeSingle Family
- Listing Status Active
- CountyWILSON
- CityLa Vernia
- Area2800
- NeighborhoodWoodlands Subdivision
- Zip78121
- StyleOne Story
- Year Built2015
- Taxes$ 13698
- Price$ 705,000
- Bedrooms4
- Full Bathrooms3
- Half Bathrooms1
- Sqr Footage3098
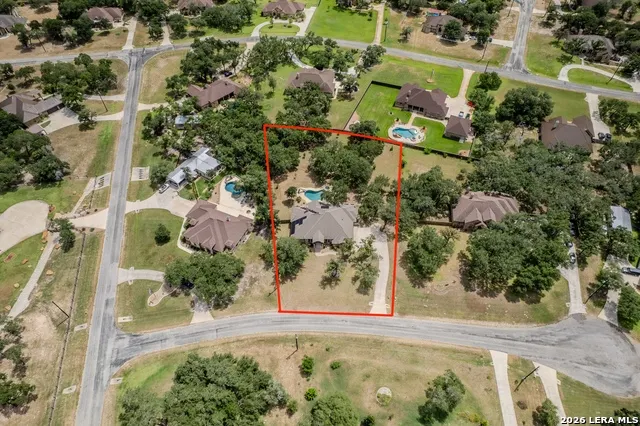
- Lot Size1.16 Acres
Data Source:
LERA MLS
Property Description
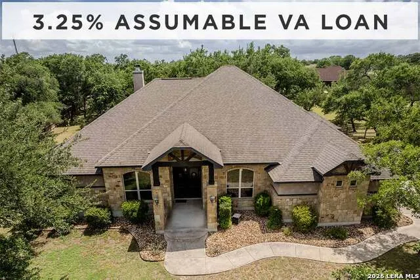
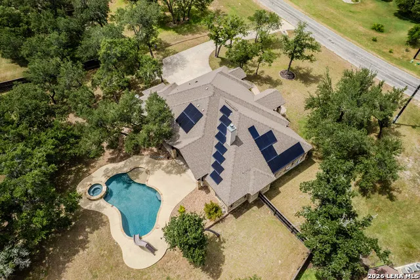
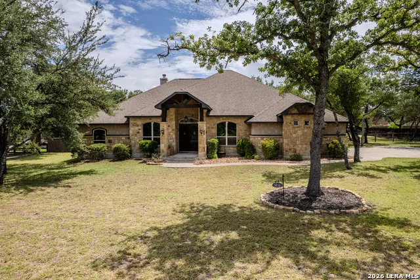
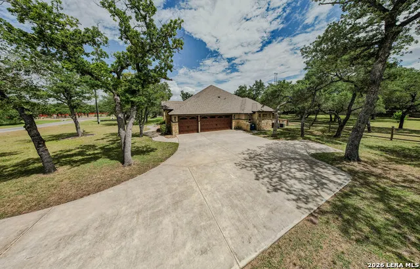
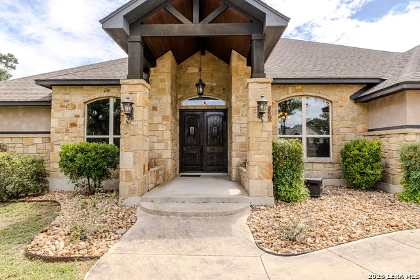
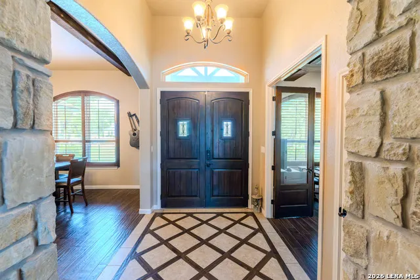
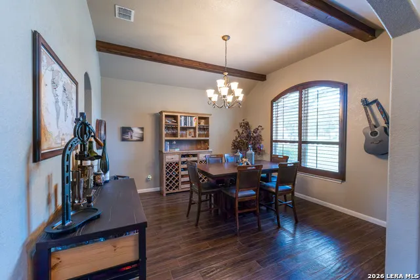
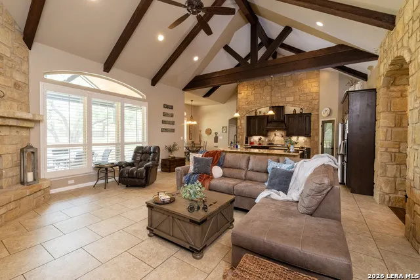
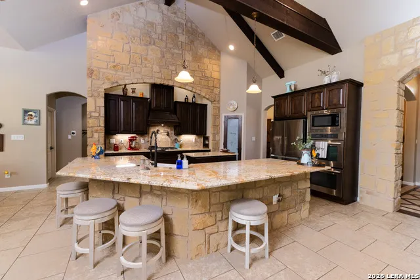
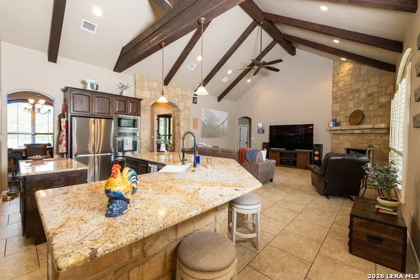
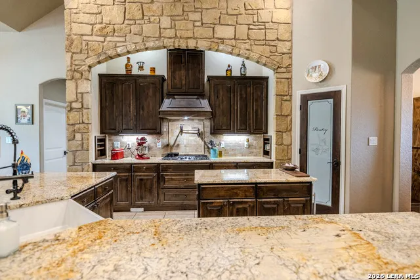
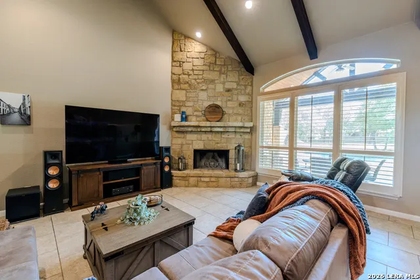
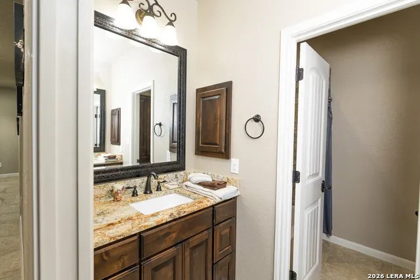
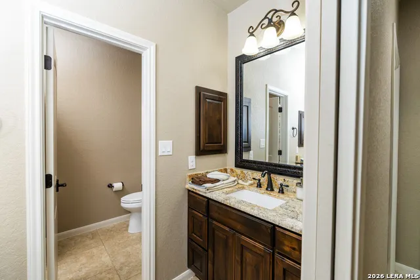
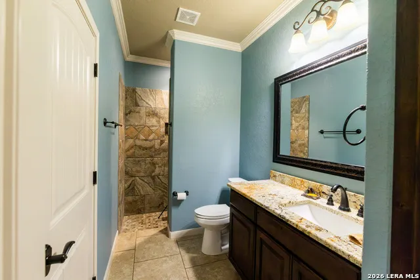
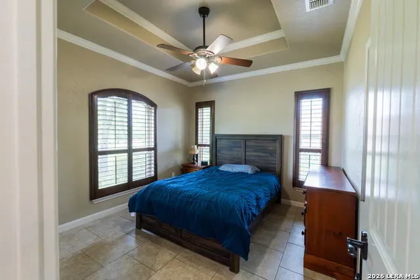
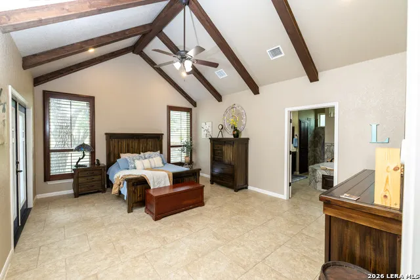
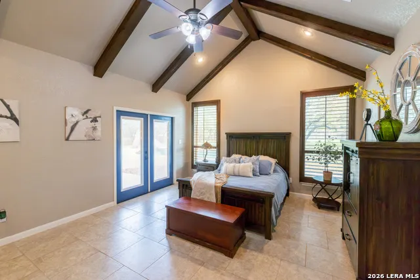
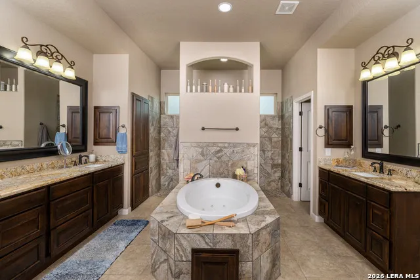
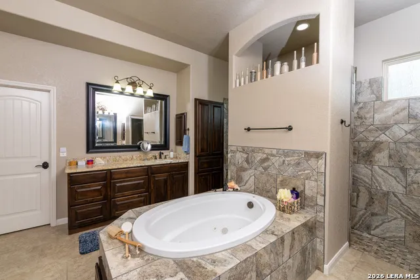
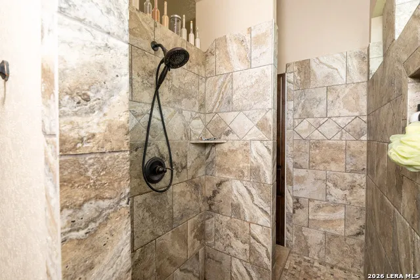
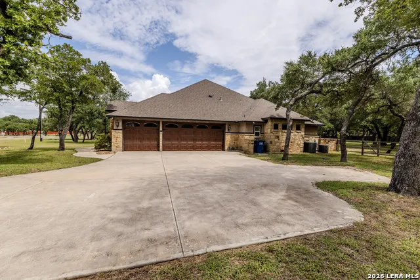
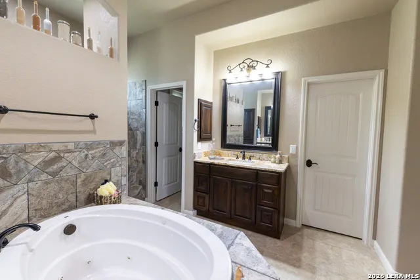
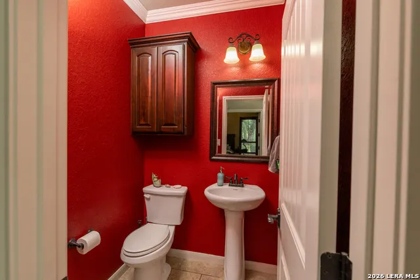
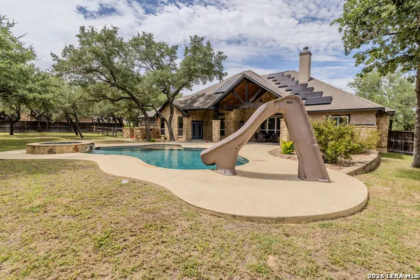
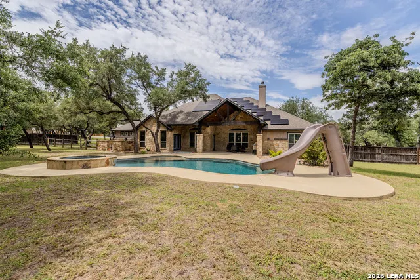
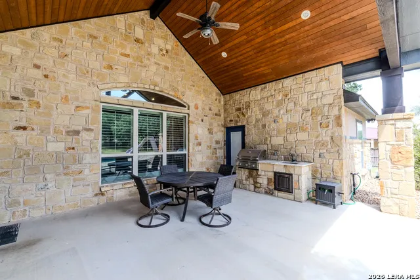
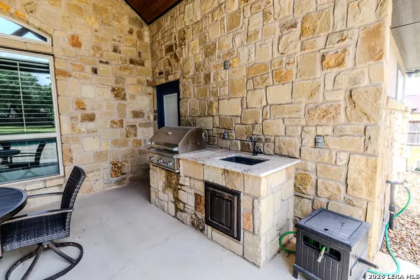
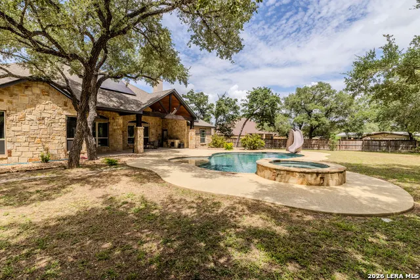
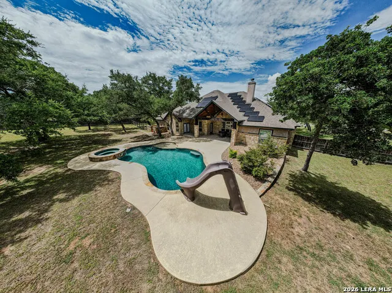
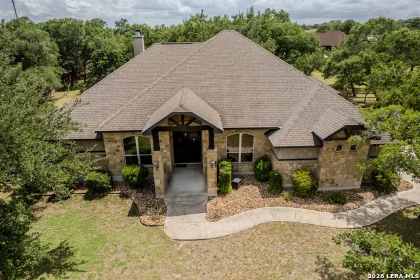
A rare offering of refined luxury, this estate-caliber residence truly checks every box. Features: home nearly 3100 square feet, 3-car garage, pool and spa, outdoor kitchen, solar panels (energy- saving) GVEC fiber optic internet. This home delivers an uncompromising standard of living with a gourmet island kitchen with a propane gas cooktop, dramatic stone surround, pot filler, double ovens, extra mini-fridge, farmhouse sink and gorgeous granite counters! Designed with both function and style in mind, every room reflects quality craftsmanship. Built in 2015 by MG Legacy Custom Homes, the home showcases premium materials and exceptional attention to detail. Pride of ownership is evident, with exquisite features including rough-hewn cedar beams throughout, including dramatic high vaulted ceiling across the living room and kitchen. Additional highlights include a luxurious primary bath, central vacuum system and a 19-zone sprinkler system that will keep the lawn looking its best! From entertaining in the grand living spaces, to unwinding in the primary suite, this home offers an atmosphere of quiet luxury at every turn. Located in the coveted Woodlands Subdivision, this prestigious address offers convenient access to fine dining, boutique shopping and premier cultural venues just minutes away! This residence is an exceptional investment in an unparalleled lifestyle!
| Elementary School | Middle School | High School |
|---|---|---|
| La Vernia Elementary School | La Vernia Middle School | La Vernia High School |
| Price History | |
|---|---|
| 10/17/2026 | Listed $705,000 |
General Features
| Living Area | 3098 |
|---|---|
| Construction | Pre-Owned |
| Heating | Central,2 Units |
| Cooling | Two Central |
| Half Baths | 1 |
| Bathrooms | 4 |
| HOA Fee | 79 |
| Subdivision | Woodlands Subdivision |
| Builder | MG Legacy Custom Homes |
| Class | Single Residential |
| Type | Single Family Detached |
| Style | One Story |
| Roof | Composition |
| HOA Mandatory | Mandatory |
| Status | Active |
| HOA Frequency | Annually |
| Attached Garage | No |
| HOA Name | WOODLANDS PROPERTY OWNER'S ASSOCIATION |
| Neighborhood Amenities | None |
| Home Faces | North |
| Multiple HOA | No |
| Area | 2800 |
| Year Built | 2015 |
| High School | La Vernia |
| School District | La Vernia Isd. |
| Proposed Terms | Conventional,FHA,VA,Assumption w/Qualifying |
| Elementary School | La Vernia |
| Middle School | La Vernia |
| Legal Description | Woodlands Subdivision,Lot 70,Acres 1.16 |
| Potential Short Sale | No |
| Taxes | 13698 |
Interior Features
| Kitchen Length | 13 |
|---|---|
| Kitchen Width | 15 |
| Total Bedrooms | 4 |
| Full Baths | 3 |
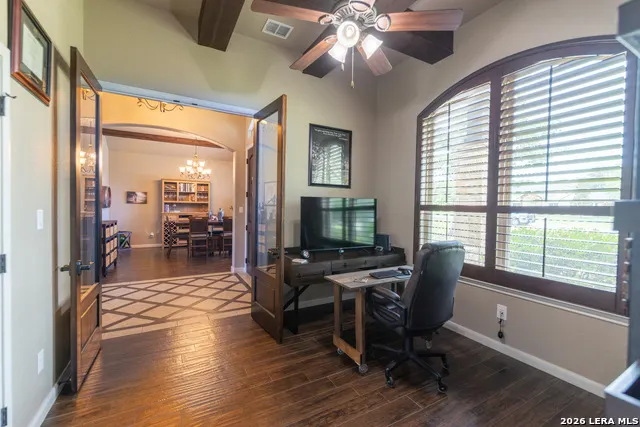
| Interior Features | One Living Area,Separate Dining Room,Walk-In Pantry,Study/Library,High Ceilings,Open Floor Plan,High Speed Internet,Laundry Room,Walk in Closets,Attic - Finished,Attic - Storage Only |
| Stories | 1 |
| Dining Room Length | 13 |
| Dining Room Width | 14 |
| Flooring | Ceramic Tile |
| Living Room Width | 28 |
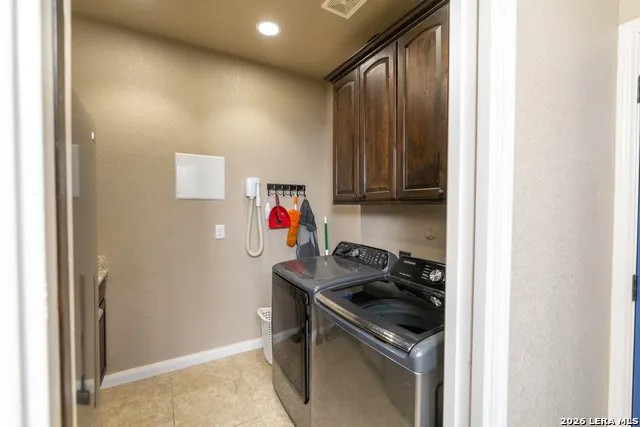
| Utility Room Length | 6 |
| Utility Room Width | 8 |
| Heating Fuel | Electric |
| # of Fireplaces | 1 |
| Bedroom2 Width | 11 |
| Bedroom3 Length | 12 |
| Bedroom3 Width | 10 |
| Bedroom4 Length | 12 |
| Bedroom4 Width | 12 |
| Living Room Length | 33 |
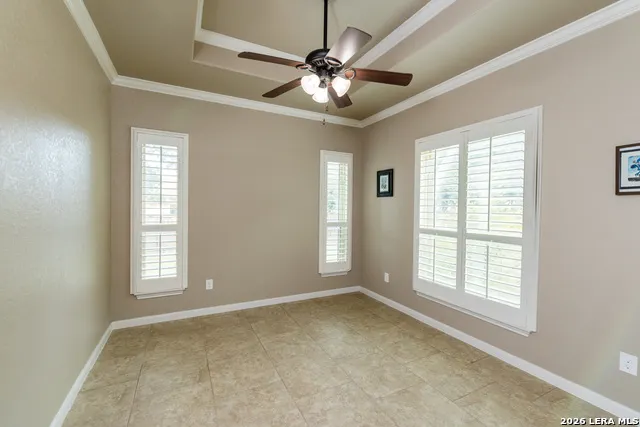
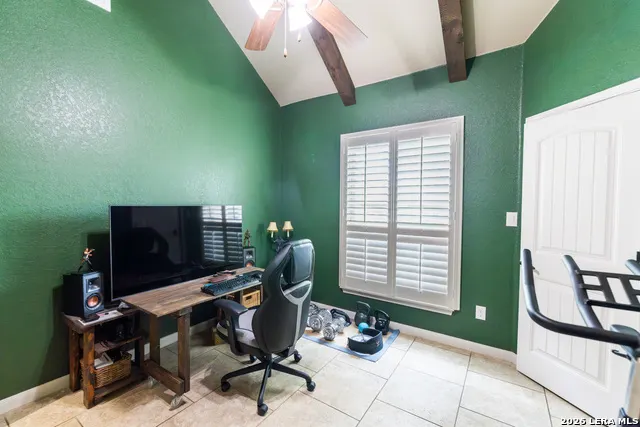
| Study/Office Length | 11 |
| Study/Office Width | 11 |
| WINDOW COVERINGS | All Remain |
Exterior Features
| Exterior | Stone/Rock |
|---|---|
| Foundation | Slab |
| Pool (Y/N) | Yes |
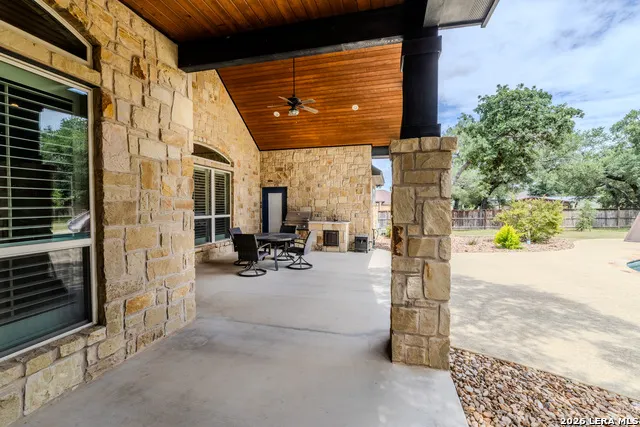
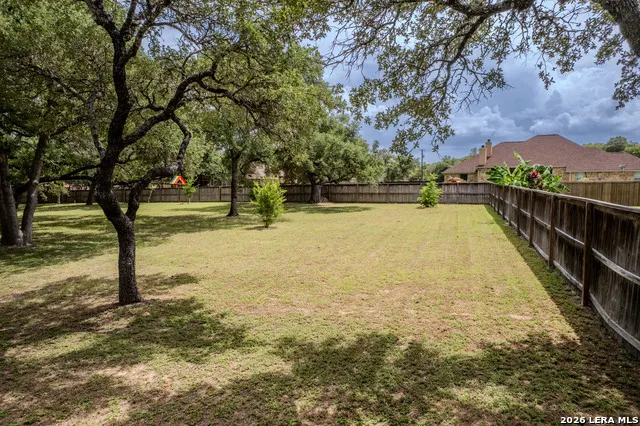
| Exterior Features | Covered Patio,Gas Grill,Privacy Fence,Sprinkler System,Double Pane Windows,Mature Trees,Outdoor Kitchen |
| Pool | In Ground Pool,Hot Tub,Pool is Heated,Fenced Pool |
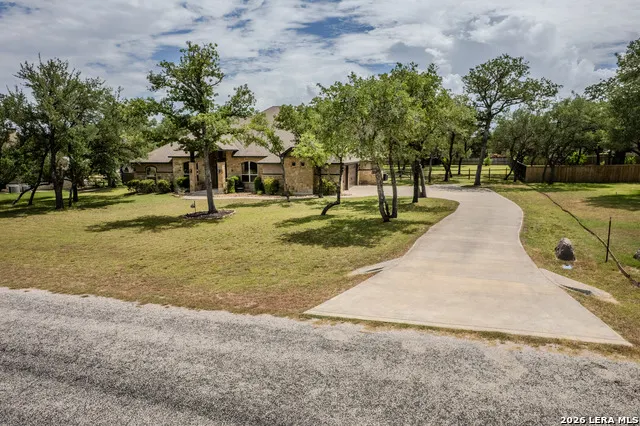
| Lot Size | 1.16 |
| Water/Sewer | Co-op Water,None - Sewer |
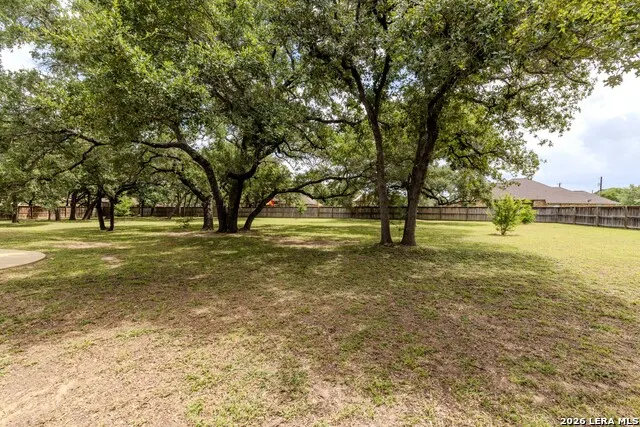
| Lot Description | 1 - 2 Acres,Wooded,Mature Trees (ext feat),Level |
| Inclusions | Ceiling Fans,Central Vacuum,Washer Connection,Dryer Connection,Built-In Oven,Microwave Oven,Stove/Range,Gas Cooking,Refrigerator,Disposal,Dishwasher,Ice Maker Connection,Water Softener (owned),Vent F |
| Lot Improvements | Street Paved,County Road |
| Garage Parking | Three Car Garage |
Amenities
- Foreclosure
- Views
- Short Sale
- New Construction
- Adult 55+
- Lease To Own
- No HOA Fees
- Furnished
- Primary On Main
- Air Conditioning
- Seller Finance
- Green
- Fixer Upper
- Horse
- Golf
- Fireplace
- Deck
- Garage
- Basement
- Pool
Property vs Single Family Average in 78121
Price
Taxes
Year Built
Visits
 Information provided courtesy of LERA MLS. IDX information is provided exclusively for consumers' personal, non-commercial use and may not be used for any purpose other than to identify prospective properties consumers may be interested in purchasing. Information is believed to be accurate but not guaranteed. Provided courtesy of LERA MLS. Copyright 2026 LERA MLS, All Rights Reserved. Data last updated November 3, 2026 3:32 PM UTC
 All information deemed reliable but not guaranteed. All properties are subject to prior sale, change or withdrawal. Neither listing broker(s) or information provider(s) shall be responsible for any typographical errors, misinformation, misprints and shall be held totally harmless. Listing(s) information is provided for consumer's personal, non-commercial use and may not be used for any purpose other than to identify prospective properties consumers may be interested in purchasing. The data relating
