

Price Reduction
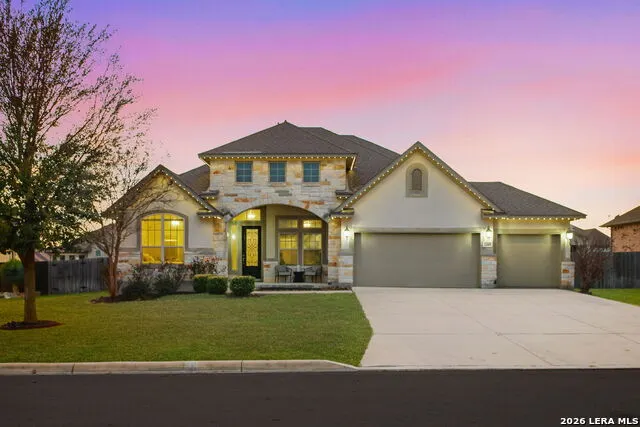
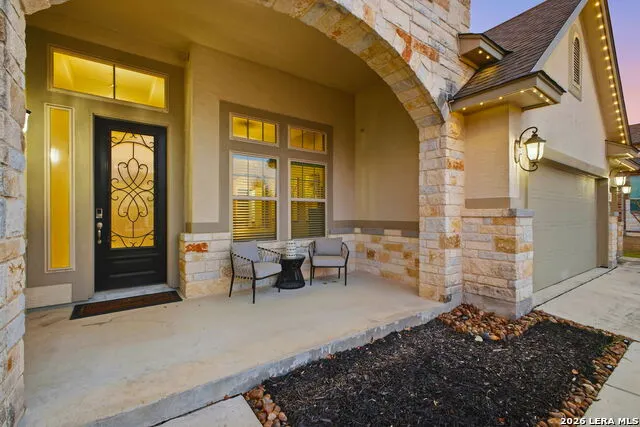
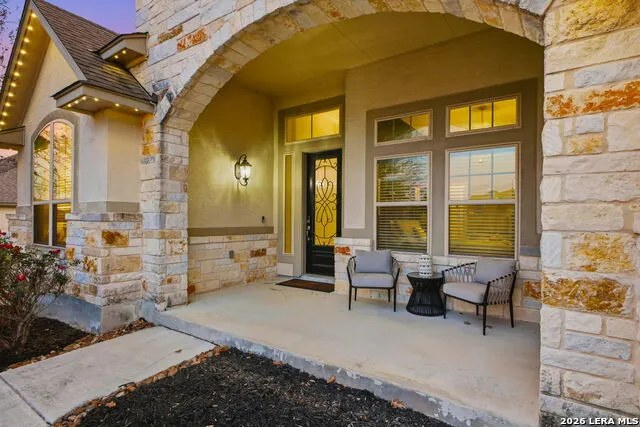
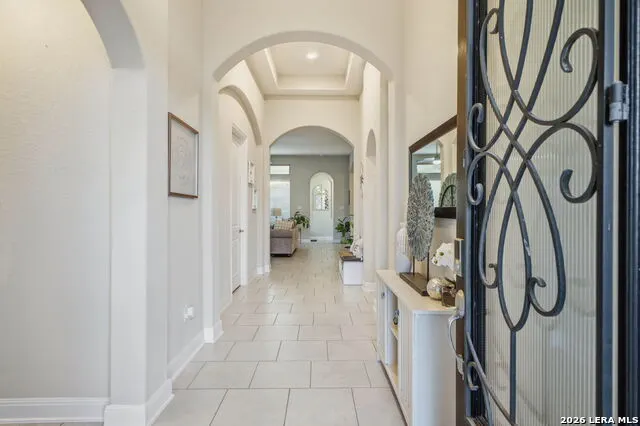
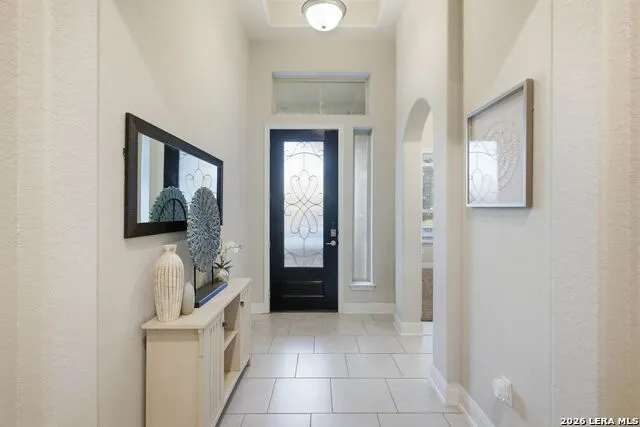

Address
3208 Jasons Way, Marion, TX
Price
$ 690,000
Property Attributes
- MLS#1942431
- TypeSingle Family
- Listing Status Active
- CountyGUADALUPE
- CityMarion
- Area2705
- NeighborhoodHarvest Hills
- Zip78124
- StyleOne Story
- Year Built2017
- Price$ 690,000
- Bedrooms4
- Full Bathrooms3
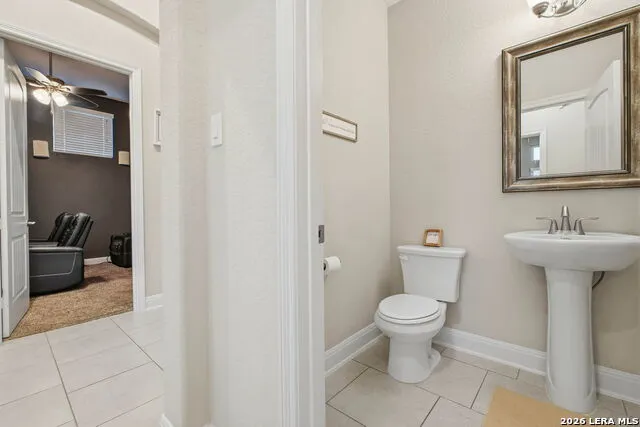
- Half Bathrooms1
- Sqr Footage2839
- Lot Size0.34 Acres
Data Source:
LERA MLS
Property Description
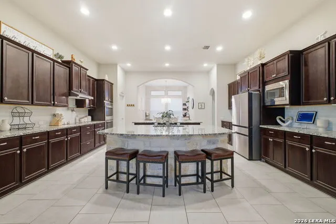
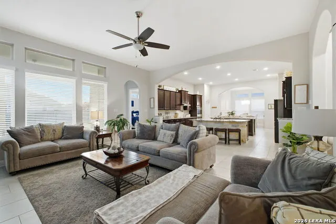
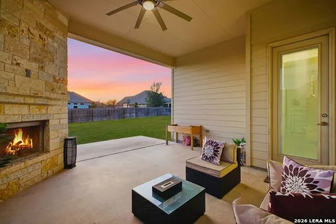
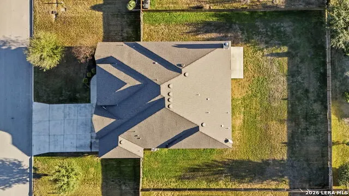
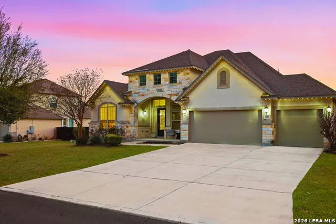
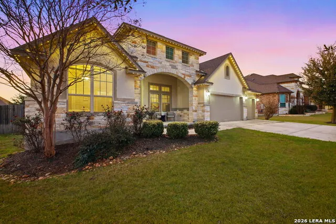
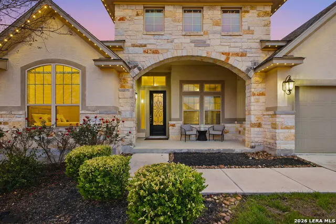
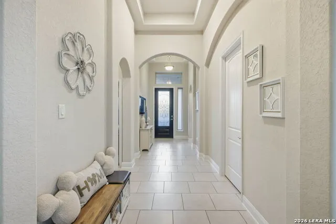
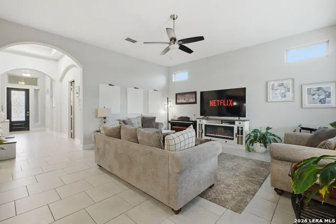
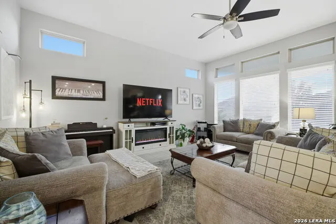
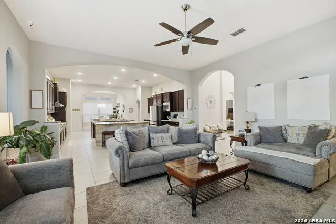
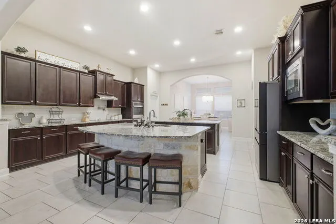
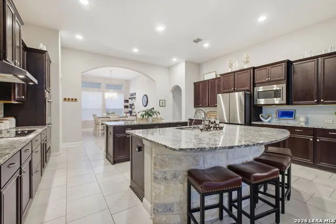
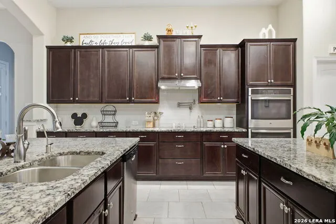
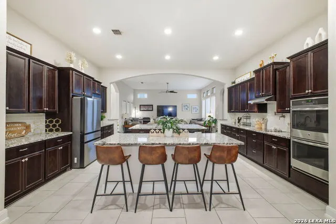
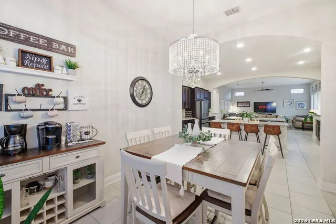
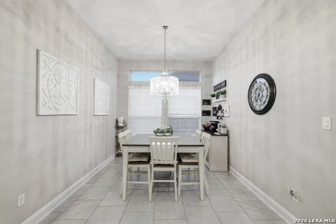
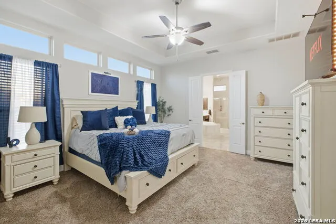
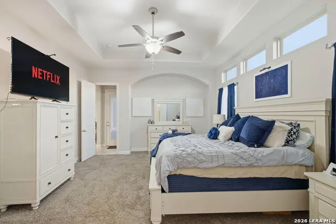
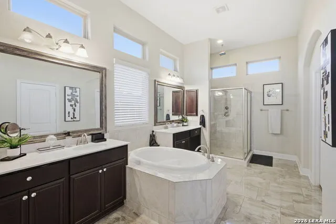
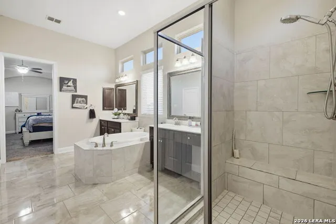
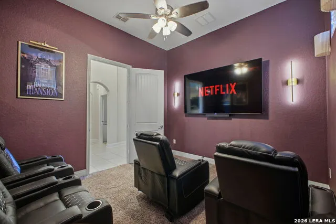
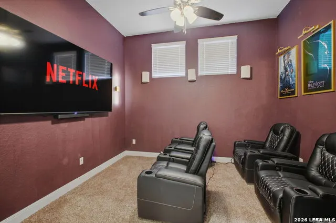
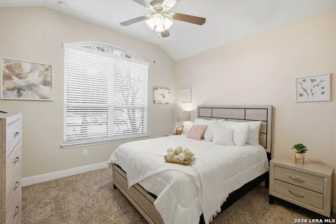
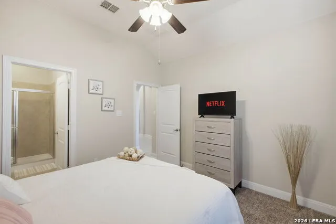
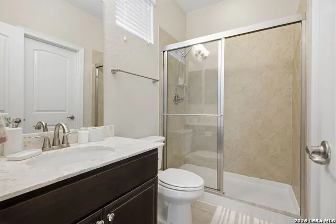
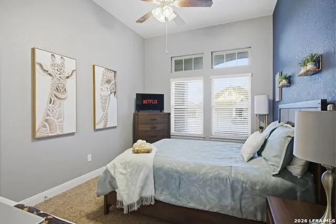
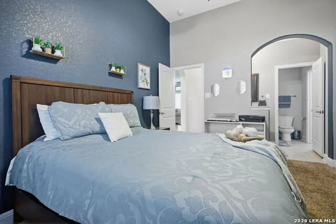
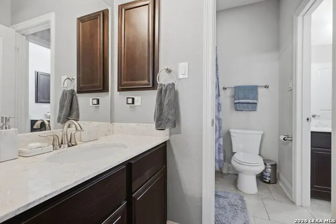
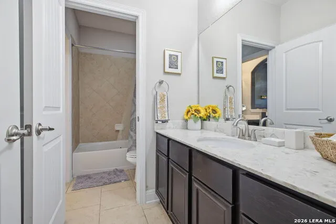
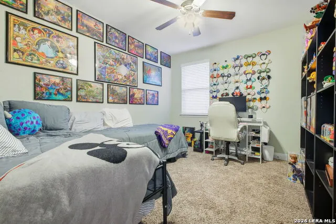
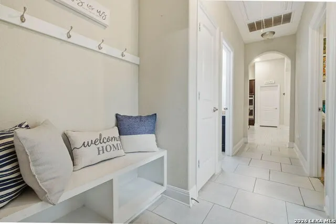
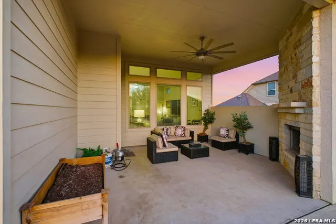
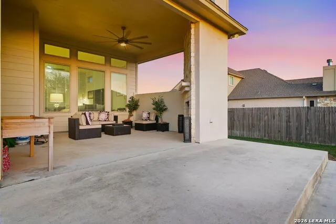
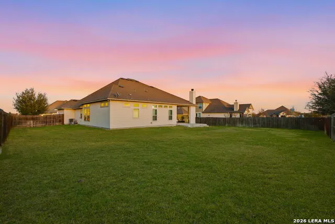
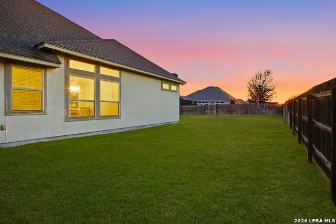
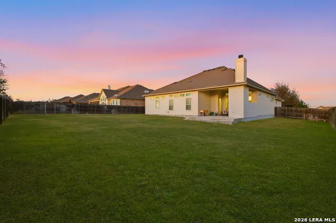
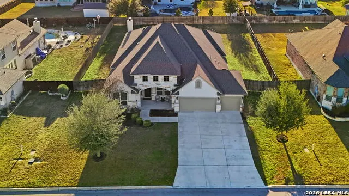
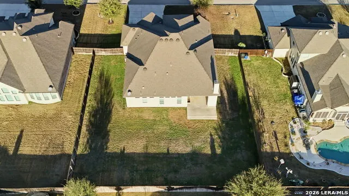
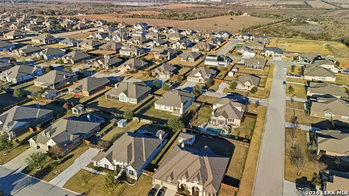
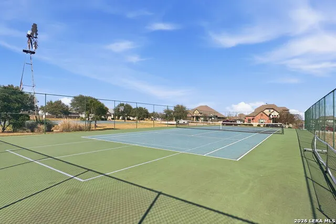
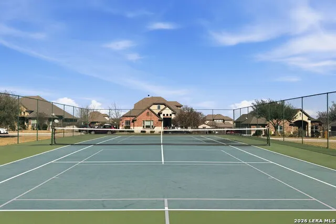
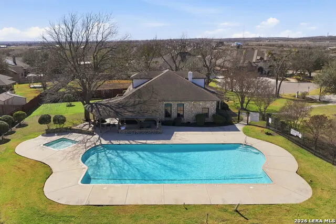
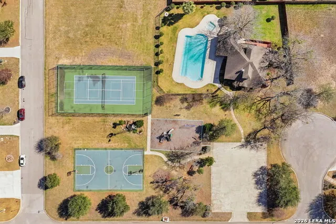
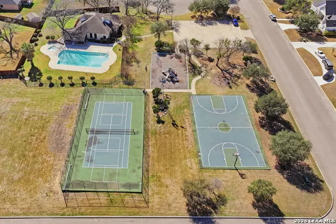
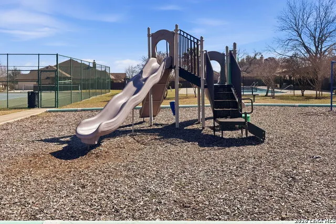
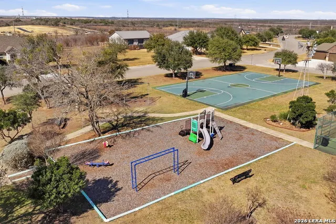
SPACIOUS SINGLE-STORY LIVING IN GATED HARVEST HILLS! Looking for the space of a larger home without the stairs? Discover this beautifully designed 4-bedroom, 3.5-bath residence offering 2,839 square feet of thoughtfully designed living space on a generous 0.34-acre lot in the gated Harvest Hills community. From the moment you enter, you'll appreciate the soaring ceilings, abundant natural light, and open-concept design that creates an inviting atmosphere for both everyday living and entertaining. The spacious kitchen features a large island, built-in appliances, generous cabinetry, and a walk-in pantry, opening to the main living and dining areas. Need additional flexibility? This home offers a dedicated study, separate media room, and multiple dining spaces, providing room for working from home, entertaining, or simply spreading out. The private primary suite offers a relaxing retreat with a spacious bathroom featuring a soaking tub, oversized walk-in shower, and generous walk-in closet. Step outside to your covered patio featuring an outdoor fireplace, creating an inviting space for entertaining guests or enjoying peaceful Texas evenings. Additional highlights include a 3-car garage, generous storage, and access to neighborhood amenities including a gated entrance, community pool, clubhouse, playground, and basketball court. Enjoy the charm of Hill Country-area living while remaining conveniently located for travel to New Braunfels, San Antonio, Seguin, and surrounding communities. If you've been searching for a spacious single-story home with flexible living areas, an oversized lot, and gated community amenities, 3208 Jasons Way deserves a closer look. Offered at $700,000. Schedule your private showing today!
| Elementary School | Middle School | High School |
|---|---|---|
| Krueger Elementary School | Marion Middle School | Marion High School |
| Price History | |
|---|---|
| 2/19/2026 | Listed $725,000 |
| 4/9/2026 | 3$710,000 |
| 8/27/2026 | 2$700,000 |
| 11/4/2026 | 2$690,000 |
General Features
| Living Area | 2839 |
|---|---|
| Construction | Pre-Owned |
| Heating | Central |
| Cooling | One Central |
| Half Baths | 1 |
| Bathrooms | 4 |
| HOA Fee | 750 |
| Subdivision | HARVEST HILLS |
| Builder | Chesmar |
| Class | Single Residential |
| Type | Single Family Detached |
| Style | One Story |
| Roof | Composition |
| HOA Mandatory | Mandatory |
| Status | Price Change |
| HOA Frequency | Annually |
| Attached Garage | No |
| HOA Name | HARVEST HILLS HOA |
| Neighborhood Amenities | Controlled Access,Pool,Clubhouse,Park/Playground,Sports Court,Basketball Court |
| Multiple HOA | No |
| Area | 2705 |
| Year Built | 2017 |
| High School | Marion |
| School District | Marion |
| Proposed Terms | Conventional,FHA,VA,TX Vet,Cash |
| Elementary School | Krueger |
| Middle School | Marion |
| Legal Description | Harvest Hills Phase II Block 18 Lot 17 0.34AC |
| Potential Short Sale | No |
Interior Features
| Kitchen Length | 16 |
|---|---|
| Kitchen Width | 16 |
| Total Bedrooms | 4 |
| Full Baths | 3 |
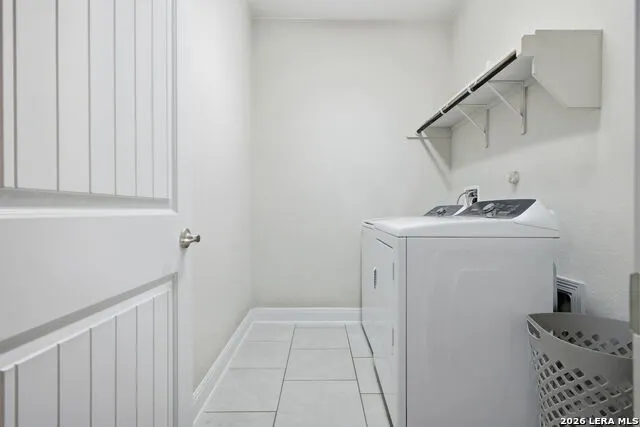
| Interior Features | One Living Area,Separate Dining Room,Eat-In Kitchen,Two Eating Areas,Island Kitchen,Walk-In Pantry,Study/Library,Media Room,Utility Room Inside,1st Floor Lvl/No Steps,High Ceilings,Open Floor Plan,Ca |
| Stories | 1 |
| Dining Room Length | 15 |
| Dining Room Width | 20 |
| Flooring | Carpeting,Ceramic Tile,Vinyl |
| Living Room Width | 18 |
| Heating Fuel | Electric |
| # of Fireplaces | 1 |
| Bedroom2 Width | 12 |
| Bedroom3 Length | 11 |
| Bedroom3 Width | 14 |
| Bedroom4 Length | 13 |
| Bedroom4 Width | 11 |
| Living Room Length | 15 |
| WINDOW COVERINGS | All Remain |
Exterior Features
| Exterior | Stone/Rock,Cement Fiber |
|---|---|
| Foundation | Slab |
| Pool (Y/N) | No |
| Exterior Features | Patio Slab,Covered Patio,Privacy Fence,Sprinkler System,Double Pane Windows,Other - See Remarks |
| Pool | None |
| Lot Size | 0.34 |
| Water/Sewer | Water System,Sewer System |
| Inclusions | Ceiling Fans,Washer Connection,Dryer Connection,Cook Top,Built-In Oven,Self-Cleaning Oven,Microwave Oven,Disposal,Dishwasher,Ice Maker Connection,Water Softener (owned),Smoke Alarm,Pre-Wired for Secu |
| Garage Parking | Three Car Garage |
Amenities
- Foreclosure
- Views
- Short Sale
- New Construction
- Adult 55+
- Lease To Own
- No HOA Fees
- Furnished
- Primary On Main
- Air Conditioning
- Seller Finance
- Green
- Fixer Upper
- Horse
- Golf
- Fireplace
- Deck
- Garage
- Basement
- Pool
Property vs Single Family Average in 78124
Price
Year Built
Visits
In The Neighborhood
Reduced
Marion
$ 478,900
- Type
- Single Family
- Size
- 2,335 SqFt
- Rooms
- 3 Beds + 2.5 Baths
Corteca Realty, LLC 210-396-8577
Reduced
Marion
$ 735,000
- Type
- Single Family
- Size
- 3,800 SqFt
- Rooms
- 4 Beds + 5 Baths
Real Broker, LLC 855-450-0442
 Information provided courtesy of LERA MLS. IDX information is provided exclusively for consumers' personal, non-commercial use and may not be used for any purpose other than to identify prospective properties consumers may be interested in purchasing. Information is believed to be accurate but not guaranteed. Provided courtesy of LERA MLS. Copyright 2026 LERA MLS, All Rights Reserved. Data last updated November 3, 2026 3:32 PM UTC
 All information deemed reliable but not guaranteed. All properties are subject to prior sale, change or withdrawal. Neither listing broker(s) or information provider(s) shall be responsible for any typographical errors, misinformation, misprints and shall be held totally harmless. Listing(s) information is provided for consumer's personal, non-commercial use and may not be used for any purpose other than to identify prospective properties consumers may be interested in purchasing. The data relating
