

Price Reduction

Address
3344 Ashleys Way, Marion, TX
Price
$ 478,900
Property Attributes
- MLS#2021086
- TypeSingle Family
- Listing Status Active
- CountyGUADALUPE
- CityMarion
- Area2705
- NeighborhoodHarvest Hills
- Zip78124
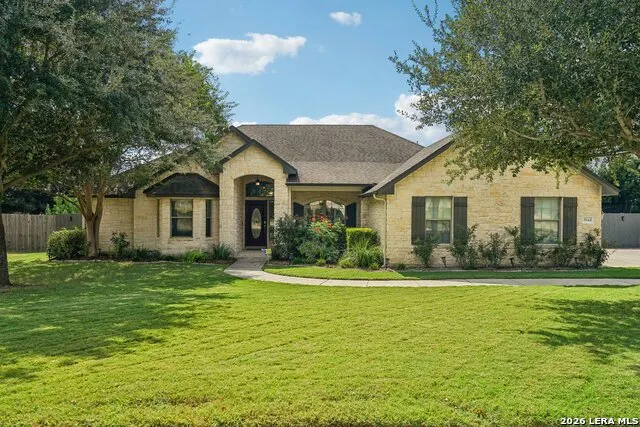
- StyleOne Story,Traditional
- Year Built2006
- Taxes$ 6345
- Price$ 478,900
- Bedrooms3
- Full Bathrooms2
- Half Bathrooms1
- Sqr Footage2335
- Lot Size0.344 Acres
Data Source:
LERA MLS
Property Description
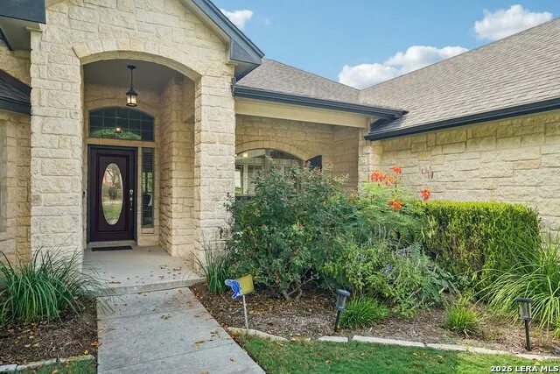
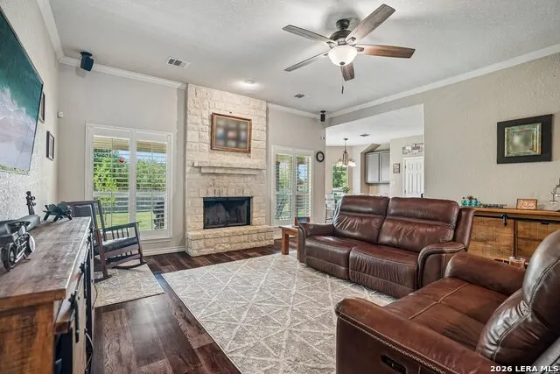
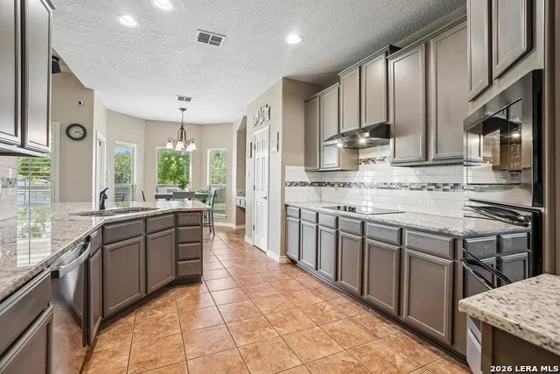
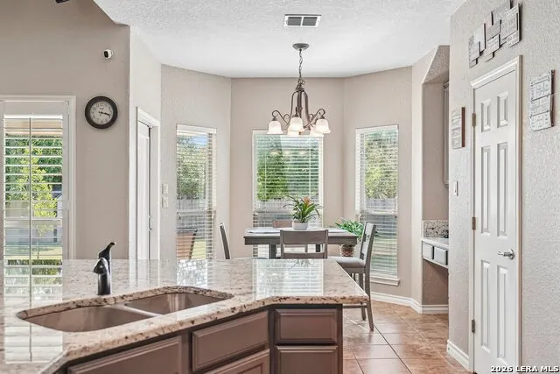
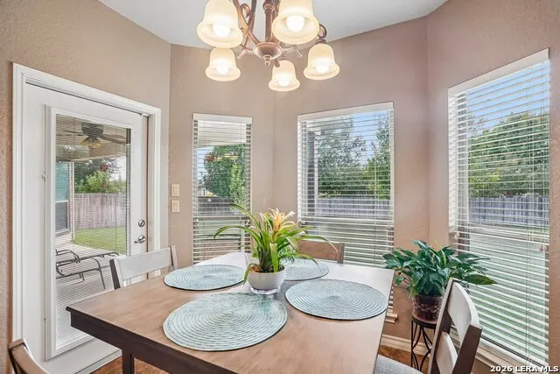
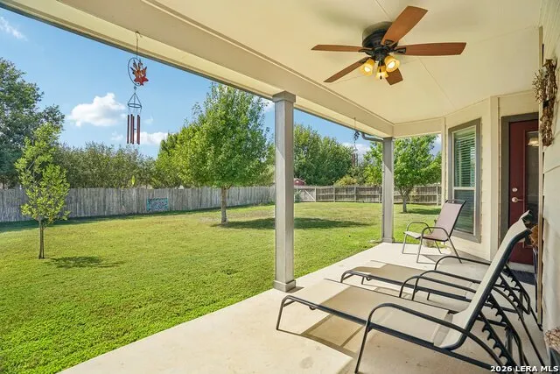
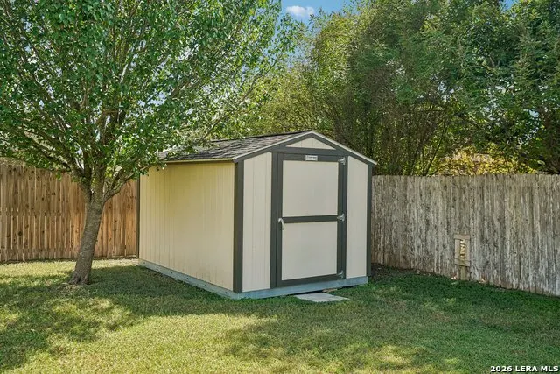
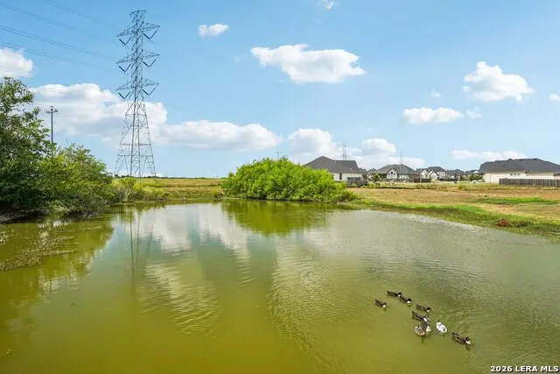
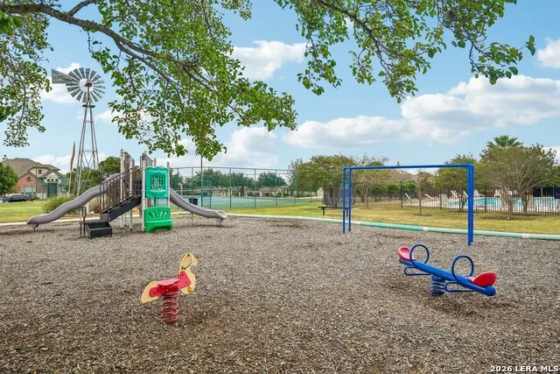
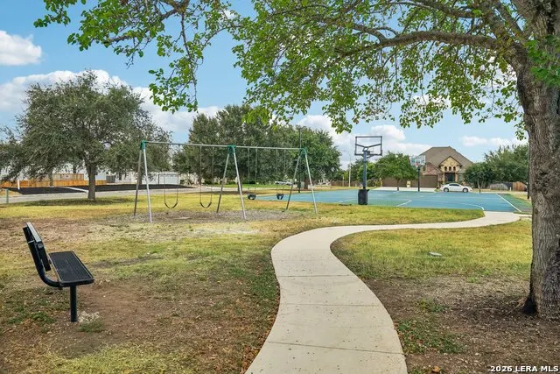
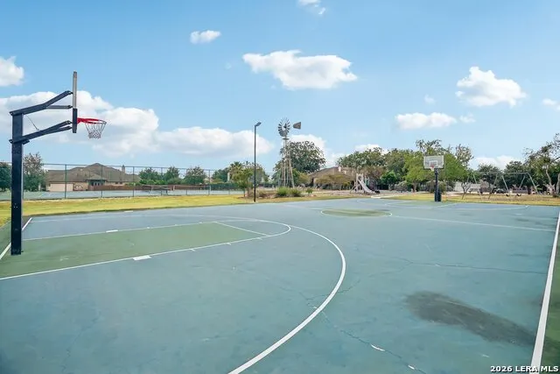
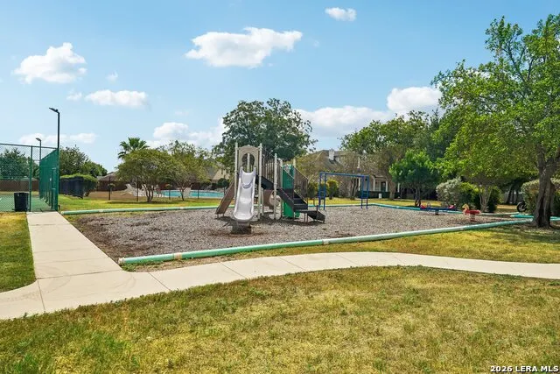
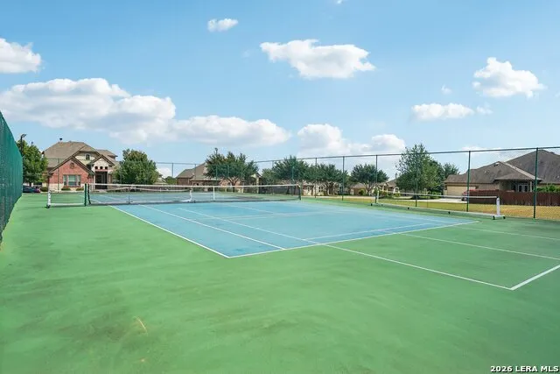
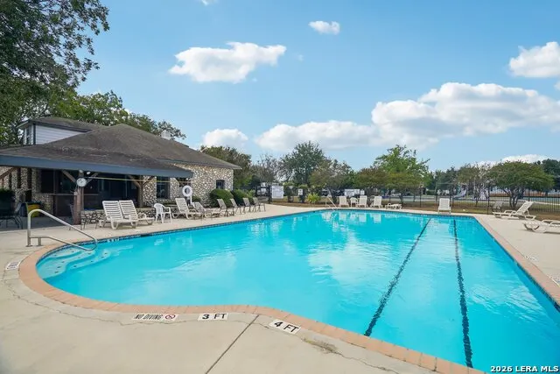
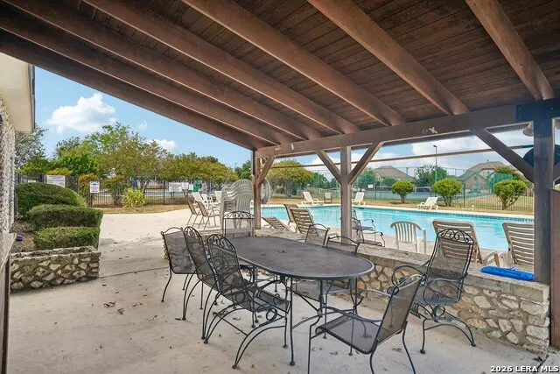
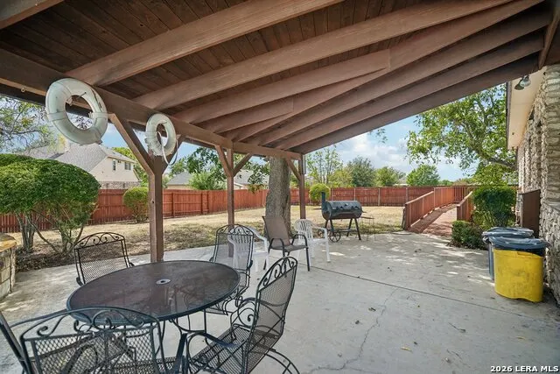
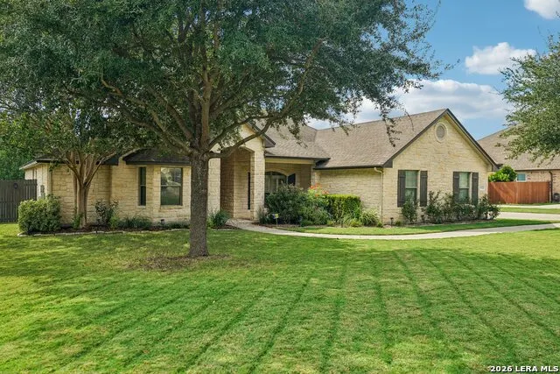
Welcome to 3344 Ashley's Way! Located in a wonderful gated community, this home offers an exceptional blend of country living and neighborhood amenities! Residents enjoy access to a fully stocked fishing pond, FFA livestock pens, dedicated RV and boat storage facilities, a community pool, clubhouse, walking trails and sports courts. Situated on a spacious 0.34-acre lot, this beautiful custom-built home offers 2,335 square feet of thoughtfully designed living space, including 3 bedrooms, 2.5 bathrooms and a dedicated office that can serve as a potential 4th bedroom. Inside, you'll find soaring ceilings, a stunning stone fireplace, formal dining and a beautifully updated kitchen featuring granite countertops, decorative backsplash and stainless steel appliances. The split-bedroom floor plan provides added privacy, with a spacious primary suite offering direct patio access, dual vanities, a soaking tub, separate shower and generous walk-in closet. Two additional bedrooms share a convenient Jack-and-Jill bathroom. Step outside to a large covered patio overlooking the privacy-fenced backyard, complete with a sprinkler system and storage shed. An extended driveway and side-entry garage provide additional parking. Located in Marion ISD with convenient access to New Braunfels, Schertz, San Antonio and Randolph AFB, this property offers the freedom of country-style living with the convenience of an established, amenity-rich community. Whether you're casting a line, raising livestock for FFA or looking for a convenient place to store your RV or boat, Harvest Hills offers a lifestyle that's hard to find!
| Elementary School | Middle School | High School |
|---|---|---|
| Marion Elementary School | Marion Middle School | Marion High School |
| Price History | |
|---|---|
| 10/2/2026 | Listed $483,000 |
| 10/30/2026 | 1$478,900 |
General Features
| Living Area | 2335 |
|---|---|
| Energy Efficiency | Programmable Thermostat,Double Pane Windows,Energy Star Appliances,Ceiling Fans |
| Construction | Pre-Owned |
| Heating | Central |
| Cooling | One Central |
| Half Baths | 1 |
| Bathrooms | 3 |
| HOA Fee | 566 |
| Subdivision | Harvest Hills |
| Builder | Uptmore |
| Class | Single Residential |
| Type | Single Family Detached |
| Style | One Story,Traditional |
| Roof | Composition |
| HOA Mandatory | Mandatory |
| Status | Price Change |
| HOA Frequency | Annually |
| Attached Garage | Yes |
| HOA Name | HARVEST HILLS HOA |
| Neighborhood Amenities | Controlled Access,Pool,Tennis,Clubhouse,Park/Playground,Basketball Court,Fishing Pier,Other - See Remarks |
| Multiple HOA | No |
| Area | 2705 |
| Year Built | 2006 |
| High School | Marion |
| School District | Marion |
| Proposed Terms | Conventional,FHA,VA,Buydown,TX Vet,Cash,100% Financing,VA Substitution,Assumption w/Qualifying,USDA |
| Elementary School | Marion |
| Middle School | Marion |
| Legal Description | Harvest Hills Phase I Block 9 Lot 16 |
| Potential Short Sale | No |
| Taxes | 6345 |
Interior Features
| Kitchen Length | 11 |
|---|---|
| Kitchen Width | 12 |
| Total Bedrooms | 3 |
| Full Baths | 2 |
| Interior Features | One Living Area,Separate Dining Room,Eat-In Kitchen,Breakfast Bar,Utility Room Inside,Secondary Bedroom Down,High Ceilings,Skylights,All Bedrooms Downstairs,Laundry Room,Attic - Partially Floored,Att |
| Stories | 1 |
| Dining Room Length | 12 |
| Dining Room Width | 13 |
| Breakfast Room Length | 11 |
| Breakfast Room Width | 13 |
| Flooring | Carpeting,Ceramic Tile,Vinyl |
| Living Room Width | 21 |
| Heating Fuel | Electric |
| # of Fireplaces | 1 |
| Bedroom2 Width | 12 |
| Bedroom3 Length | 12 |
| Bedroom3 Width | 12 |
| Entry Room Length | 6 |
| Entry Room Width | 6 |
| Living Room Length | 18 |
| WINDOW COVERINGS | All Remain |
Exterior Features
| Exterior | 4 Sides Masonry,Stone/Rock,Cement Fiber |
|---|---|
| Foundation | Slab |
| Pool (Y/N) | No |
| Pool | None |
| Lot Size | 0.344 |
| Water/Sewer | Other |
| Lot Description | Level |
| Inclusions | Ceiling Fans,Chandelier,Washer Connection,Dryer Connection,Built-In Oven,Self-Cleaning Oven,Ice Maker Connection,Vent Fan,Smoke Alarm,Pre-Wired for Security,Electric Water Heater,Garage Door Opener,P |
| Garage Parking | Two Car Garage,Attached,Side Entry |
Amenities
- Foreclosure
- Views
- Short Sale
- New Construction
- Adult 55+
- Lease To Own
- No HOA Fees
- Furnished
- Primary On Main
- Air Conditioning
- Seller Finance
- Green
- Fixer Upper
- Horse
- Golf
- Fireplace
- Deck
- Garage
- Basement
- Pool
Property vs Single Family Average in 78124
Price
Taxes
Year Built
Visits
In The Neighborhood
Viewed
Marion
$ 735,000
- Type
- Single Family
- Size
- 3,800 SqFt
- Rooms
- 4 Beds + 5 Baths
Real Broker, LLC 855-450-0442
Reduced
Marion
$ 705,000
- Type
- Single Family
- Size
- 3,431 SqFt
- Rooms
- 5 Beds + 4.5 Baths
RE/MAX Corridor 210-659-6700
 Information provided courtesy of LERA MLS. IDX information is provided exclusively for consumers' personal, non-commercial use and may not be used for any purpose other than to identify prospective properties consumers may be interested in purchasing. Information is believed to be accurate but not guaranteed. Provided courtesy of LERA MLS. Copyright 2026 LERA MLS, All Rights Reserved. Data last updated November 3, 2026 3:32 PM UTC
 All information deemed reliable but not guaranteed. All properties are subject to prior sale, change or withdrawal. Neither listing broker(s) or information provider(s) shall be responsible for any typographical errors, misinformation, misprints and shall be held totally harmless. Listing(s) information is provided for consumer's personal, non-commercial use and may not be used for any purpose other than to identify prospective properties consumers may be interested in purchasing. The data relating
